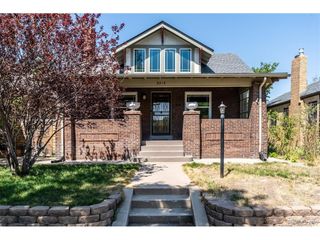
2245 Holly St, Denver, CO 80207
- 3 beds |
- 2 baths |
- 2,116 sqft
 Single-Family Home
  Built in 1927
  4,792sqft lot
 2 car garage
  $432/sqft
  Listed 1 day ago
Property Description
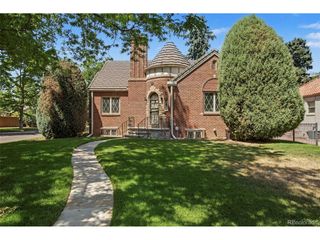
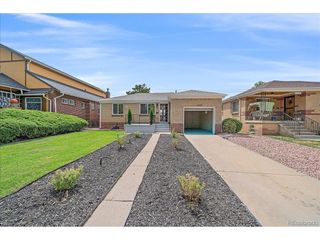
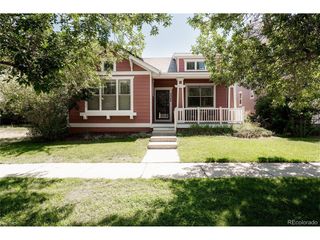
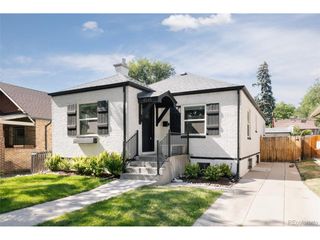
Situated on a quiet block in the heart of South Park Hill, this beautifully remodeled bungalow impresses from the moment you step onto the spacious covered front porch. Inside, you'll find an inviting open floor plan, a stylish modern kitchen, and beautifully updated bathrooms that perfectly blend classic charm with contemporary comfort. From the timeless red brick exterior, gleaming hardwood floors, and plantation shutters to the thoughtfully finished basement, this home is full of character and functionality. The lower level offers a spacious family room, a full bathroom, and a versatile office with a closet that can also serve as a non-conforming third bedroom. The laundry area provides an abundance of built-in storage-a rare and valuable feature in homes of this era. Step outside to enjoy the private backyard, complete with a generous patio for entertaining and a separate pergola, creating the perfect setting for relaxing summer evenings. The oversized two-car garage is equally impressive, featuring durable epoxy floors and a large overhead storage area with convenient pull-down stair access. Recent improvements make this home truly move-in ready, including fresh interior paint, refinished hardwood floors, new carpet, and a brand-new water heater. Additional updates include double-pane windows, a newer concrete front porch and sidewalk, a three-year-old roof, newer furnace, and central air conditioning-providing peace of mind for years to come. Ideally located in the heart of Park Hill, you'll enjoy easy access to neighborhood restaurants and shops (including Honey Hill, Spinellis, Bistro Vendome, Lucina's, Neighbors and Oblios), public transit, and City Park. This is the perfect combination of charm, updates, and location. Welcome home!
- Listing Status:
- Active
- Data Last Updated:
- July 26, 2026 at 2:22PM
- Listing Office:
- Showcase Properties Unlimited : nkirby0829@gmail.com
- Listing Agent:
- Nancy Kirby : 303-888-5914
- MLS ID:
- 1851455

- General: Sprinkler SystemOversized Garage
- Style: Cottage
- Other Structures: Patio
- Parking: Detached
- Roofing: Composition
- General: BrickOne
- Originating MLS: ires
- School District: Denver District 1
- County: Denver
- Zoning: U-SU-C
- Fencing: Fenced
- Water: City
- Sewer: Public Sewer
- Source: ires
- Exclusions: Sellers' personal property.
This listing courtesy of Nancy Kirby , Showcase Properties Unlimited
Monthly Payment
- Principal & Interest $
- Property Taxes $
- Home Insurance $
- VA Funding Fee $

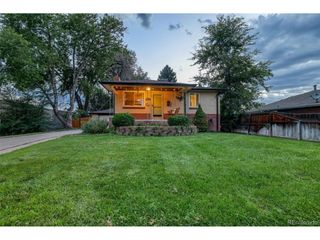
 New - 2 days ago