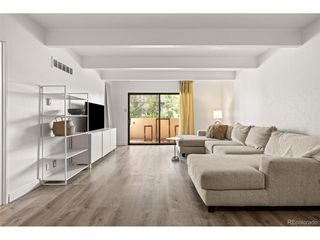
1374 N Ogden St B, Denver, CO 80218
- 2 beds |
- 1 bath |
- 908 sqft
 Condominium
 Built in 1905
 —— sqft lot
 —— car garage
 $292/sqft
 Listed 26 days ago
Property Description
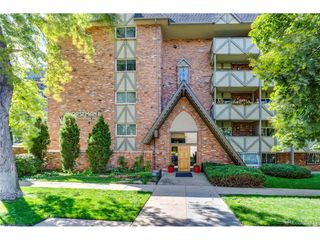
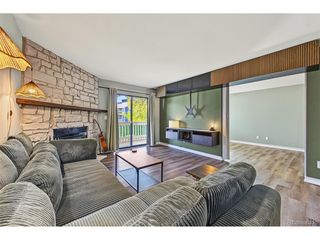
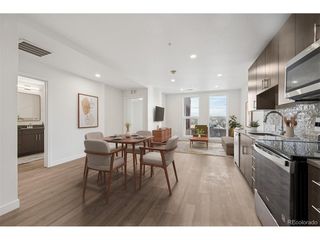
Welcome to this unique 2-bedroom, 1-bath condo offering 908 square feet of flexible living space in Denver's vibrant Capitol Hill neighborhood. Tucked on the garden level, this home features a distinctive layout with room to create separate spaces for living, working, and relaxing. Whether you're a first-time buyer, looking for a place to personalize, or searching for an investment opportunity, this condo offers plenty of potential in an unbeatable location. One standout perk? Heat is included in the monthly HOA dues, along with water and trash, helping simplify your monthly expenses. Plus, enjoy a naturally cooler garden-level unit during Denver's warm summer months. The location is just as appealing. Enjoy easy access to Cheesman Park, perfect for morning walks, weekend picnics, or a little fresh air between workdays. You're also close to the restaurants, coffee shops, and local favorites that make Capitol Hill such a lively place to call home. Grab your morning coffee at Thump Coffee, stop by The Corner Beet for brunch, or catch a concert at the historic Fillmore Auditorium or Ogden Theatre. With neighborhood dining, nightlife, grocery stores, and downtown Denver all within easy reach, there's always something to explore. The building is both pet-friendly and rental-friendly, adding flexibility for homeowners and investors alike. If you're looking for an affordable opportunity to make your mark in one of Denver's most established and energetic neighborhoods, this Capitol Hill condo is worth a closer look! Eligible buyers may qualify for a $5,000 Chase grant (not a loan) when financing through Chase. Subject to borrower eligibility and program requirements.
- Listing Status:
- Active
- Data Last Updated:
- November 19, 2026 at 7:23AM
- Listing Office:
- Coldwell Banker Realty 24 : 720-515-1738
- Listing Agent:
- Rex Jarnagin : 720-515-1738
- Contact:
- 720-515-1738
- MLS ID:
- 6825165

- Parking: None
- Roofing: Composition
- General: BrickOne
- Road/Access: Security Gate
- HOA Amenities: TrashSnow RemovalExterior MaintenanceWaterHeatInsuranceSewer377.0Monthly
- Originating MLS: ires
- School District: Denver District 1
- County: Denver
- Zoning: G-MU-5
- Utilities: Electricity Available
- Water: Public
- Sewer: Public Sewer
- Source: ires
- Exclusions: Sellers personal property.
This listing courtesy of Rex Jarnagin , Coldwell Banker Realty 24
Monthly Payment
- Principal & Interest $
- Property Taxes $
- Home Insurance $
- VA Funding Fee $

 New - 2 days ago