777 Washington St 203, Denver, CO 80203
- 1 bed |
- 1 bath |
- 765 sqft
 Condominium
 Built in 1974
 0.8acre lot
 1 car garage
 $294/sqft
 Listed 27 days ago
Property Description
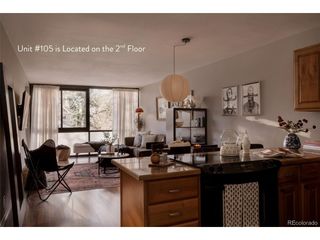
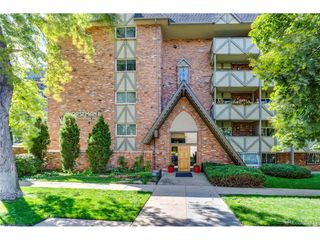
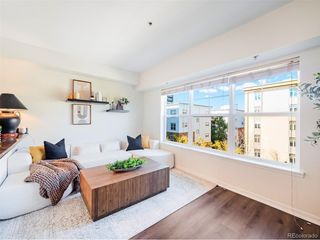
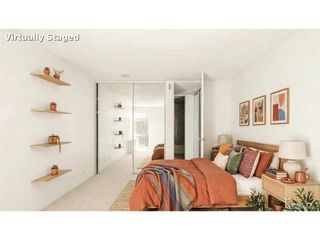
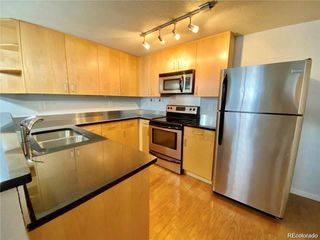
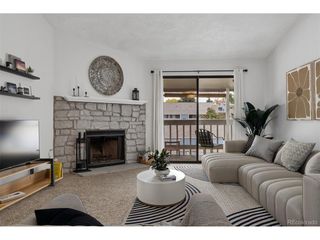
Welcome to this beautifully updated condo in Denver's desirable Governors Park neighborhood, where modern comfort meets exceptional amenities and walkable city living! Step inside to discover a bright, open living space featuring updated ceilings with popcorn texture removed and mitigated, smooth finishes, freshly painted exposed beams, and durable vinyl flooring throughout. The inviting kitchen boasts espresso-toned cabinetry, granite countertops, stainless steel appliances, including a brand-new refrigerator and dishwasher, and a convenient breakfast bar. A spacious walk-in pantry provides exceptional storage rarely found in condo living. The generous bedroom offers a large walk-in closet with built-in organizers and direct access to the private covered balcony, also accessible from the living room. Surrounded by mature trees, this outdoor retreat is perfect for morning coffee, evening relaxation, or entertaining. The bathroom features newly installed tile and flooring, complemented by an existing granite-topped vanity. Enjoy the convenience of a deeded underground parking space with a heated garage driveway, plus secured building entry and elevators. Resort-style building amenities include a heated indoor pool, hot tub, fitness center, billiard room, community kitchen and gathering space, and a beautifully landscaped courtyard with shaded seating. The location is unbeatable! Trader Joe's is just around the corner, with restaurants, coffee shops, parks, and the Cherry Creek bike path nearby. Enjoy easy access to Cheesman Park, Denver Botanic Gardens, downtown Denver, and the city's vibrant cultural attractions. With thoughtful updates, exceptional storage, fantastic amenities, and an incredible location, this condo offers the perfect blend of comfort, convenience, and urban living. Schedule your showing today!
- Listing Status:
- Active
- Data Last Updated:
- November 19, 2026 at 7:23AM
- Listing Office:
- Sterling Real Estate Group Inc : randallbroyal@gmail.com,303-378-2648
- Listing Agent:
- Randy Royal : 303-378-2648
- Contact:
- randallbroyal@gmail.com,303-378-2648
- MLS ID:
- 6533741

- General: Balcony>8' Garage DoorHeated Garage
- Style: Contemporary
- Other Structures: DeckPatio
- Pool: Private
- Parking: Attached
- Roofing: Composition
- General: StuccoOne
- HOA Amenities: Hot TubPoolFitness CenterExtra StorageCommunity LaundryElevatorTrashSnow RemovalManagementExterior MaintenanceWaterInsuranceSewer495.0Monthly
- Originating MLS: ires
- School District: Denver District 1
- County: Denver
- Zoning: G-MU-12
- View: City
- Utilities: Natural Gas AvailableElectricity AvailableCable Available
- Water: Public
- Sewer: Public Sewer
- Source: ires
- Exclusions: None
This listing courtesy of Randy Royal , Sterling Real Estate Group Inc
Monthly Payment
- Principal & Interest $
- Property Taxes $
- Home Insurance $
- VA Funding Fee $