8225 Fairmount Drive 2-204, Denver, CO 80247
- 1 bed |
- 1 bath |
- 701 sqft
 Condominium
 Built in 1983
 —— sqft lot
 1 car garage
 $278/sqft
 Listed 22 days ago
Property Description
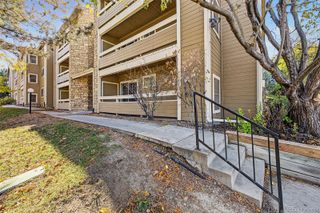
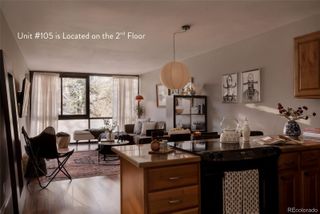
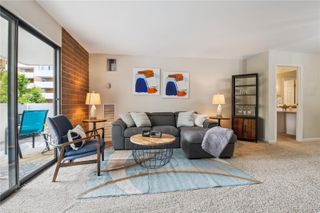
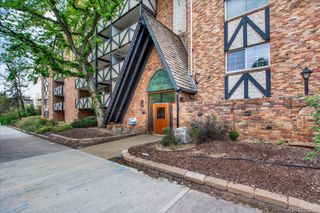
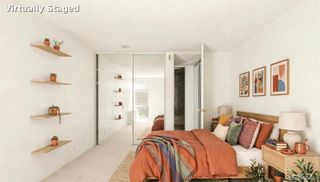
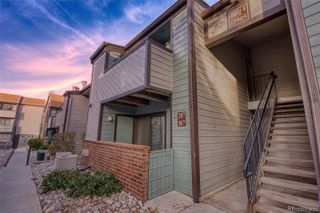
OPEN SAT, NOV 14 11:00 TO 1:00. Welcome to this meticulously maintained top-floor condo in Denver’s Woodside Village community. Vaulted ceilings and a skylight bring natural light into the open living area, where a wood-burning fireplace with a stone surround creates an inviting focal point. The kitchen features stainless steel appliances, freshly painted cabinets, a built-in pantry, and ample storage. Sliding glass doors open to a private covered deck with an additional storage closet. The spacious bedroom includes a walk-in closet, while the bathroom offers a spa-sized tub, linen storage, and a full-size washer and dryer. A rare detached one-car garage, ideally situated directly across from the building beside the community dog run, is complemented by an additional reserved parking space. The FHA and VA approved HOA supports low-maintenance living by covering exterior upkeep including the roof, landscaping, snow removal, water heater for the building, water, sewer, trash and recycling. Enjoy nearby Lowry dining and shopping, including North County, Lowry Beer Garden and The Hangar Club, along with easy access to Cherry Creek, Denver Tech Center and the High Line Canal Trail. This lock-and-leave condo in a quiet location close to the swimming pool offers comfort, convenience and value in a well-connected Denver location. This home qualifies for the community reinvestment act (CRA) providing 1.75% of the loan amount as a credit towards buyer’s closing costs, pre-paids and discount points.
- Listing Status:
- Active
- Date Added:
- October 28, 2026
- Data Last Updated:
- November 19, 2026 at 7:08AM
- Listing Office:
- HomeSmart : kuhlnina@yahoo.com,303-913-5858
- Listing Agent:
- Nina Kuhl :
- Contact:
- kuhlnina@yahoo.com,303-913-5858
- MLS ID:
- 8341319

- Pool: Outdoor Pool
- Roofing: Shingle
- Windows: Bay Window(s)Double Pane Windows
- General: Wood SidingOne
- HOA Amenities: PoolReserve FundInsuranceMaintenance GroundsMaintenance StructureRecyclingRoad MaintenanceSewerSnow RemovalTrashWater350.0Monthly
- Originating MLS: REcolorado
- School District: Denver 1
- County: Denver
- Zoning: R-2-A6161-10-020
- Utilities: Cable AvailableElectricity ConnectedNatural Gas ConnectedPhone Available
- Sewer: Community
- Source: REcolorado
This listing courtesy of Nina Kuhl , HomeSmart
Monthly Payment
- Principal & Interest $
- Property Taxes $
- Home Insurance $
- VA Funding Fee $

 New - 2 days ago