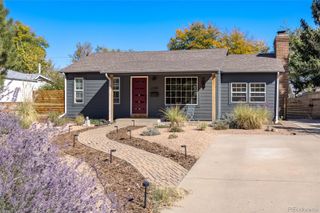
1385 S Alcott Street, Denver, CO 80219
- 2 beds |
- 1 bath |
- 814 sqft
 Single-Family Home
 Built in 1955
 7,405sqft lot
 —— car garage
 $461/sqft
 Listed 3 days ago
Property Description
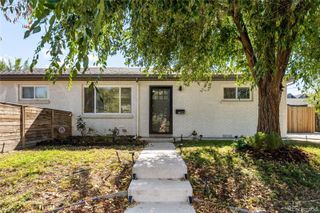
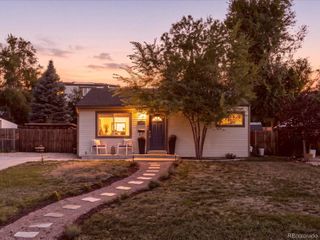
A blonde brick exterior and sunlit interiors set the tone for this move-in ready Ruby Hill residence. Hardwood floors and expansive windows lend warmth and natural light to the bright living area, while the updated kitchen features crisp white cabinetry, granite countertops, a tiled backsplash and stainless steel appliances. Two inviting bedrooms share an updated full bathroom, with flexibility to dedicate one room to a home office. A laundry closet with a stackable washer and dryer adds convenience, while window coverings throughout provide a polished finishing touch. Major updates include a new furnace, electrical panel and hot water heater, all completed in 2023. Outside, an oversized fenced backyard offers generous outdoor space, complemented by a backyard shed and three off-street parking spaces. With a roof certification valid through 2028, this well-maintained property brings together practical upgrades, abundant natural light and room to make the most of its expansive lot.
- Listing Status:
- Active
- Date Added:
- October 20, 2026
- Data Last Updated:
- October 23, 2026 at 6:08AM
- Listing Office:
- Milehimodern : lauren@laurenjensengroup.com,303-868-6445
- Listing Agent:
- Lauren Jensen :
- Contact:
- lauren@laurenjensengroup.com,303-868-6445
- MLS ID:
- 2479219

- General: LightingPrivate YardRain Gutters
- Style: Traditional
- Other Structures: Front PorchCovered
- Roofing: Composition
- Windows: Window Coverings
- General: BrickOne
- Originating MLS: REcolorado
- School District: Denver 1
- County: Denver
- Zoning: E-SU-DX5201-16-011
- Fencing: Full
- Utilities: Cable AvailableElectricity ConnectedInternet Access (Wired)Natural Gas ConnectedPhone Available
- Water: Public
- Sewer: Public Sewer
- Source: REcolorado
This listing courtesy of Lauren Jensen , Milehimodern
Monthly Payment
- Principal & Interest $
- Property Taxes $
- Home Insurance $
- VA Funding Fee $

 New - 1 day ago