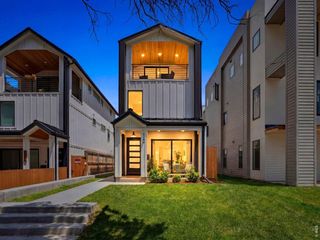
140 E Louisiana Ave, Denver, CO 80210
- 3 beds |
- 2 baths |
- 1,486 sqft
 Duplex
  Built in 1922
  2,614sqft lot
 1 car garage
  $470/sqft
  Listed 17 days ago
Property Description
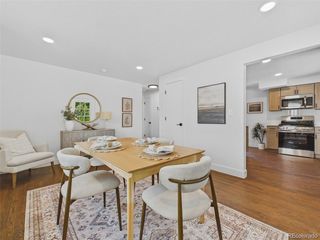
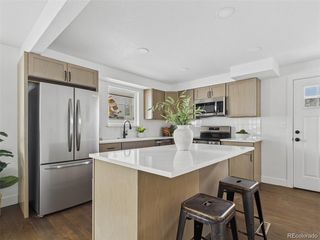
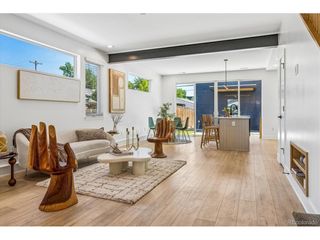
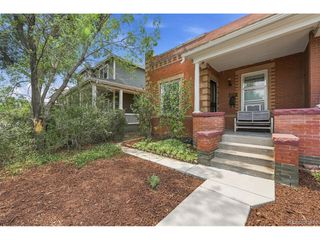
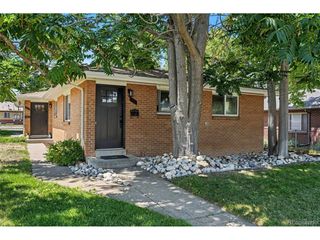
Platt Park Brick Bungalow with Finished Basement on Corner Lot. Tastefully Remodeled While Preserving Character. Vintage Details in Hardwoods, Molding, Tall Main Level Ceilings, Built-Ins, Red Brick, Leaded Glass, Traditional Millwork and Beadboard Ceiling Covered Front Porch. Well Designed Layout with Living, Dining and Kitchen Spaces Seamlessly Integrating. Kitchen Features Quartz Counters, Bar Seating, Pantry, Tile Backsplash, Soft Closing Drawers & Cabinets and Gas Range with Hood. Wood Mantel, Crown Molding, Built-In Shelving, Brick Fireplace Surround and Pass Through Window in Living Room. Dining Area Offers Custom Bench Seating with Storage and Picture Window Overlooking Backyard. Murphy Bed in Upper Bedroom Creates Versatility Complemented by Generously Sized Second Bedroom. Jack & Jill Bath Offers a Skylight, Newer Vanity, Tile Flooring and Shower Surround. Fully Finished Basement Boasts a Primary Retreat, Office Space, Laundry Suite, Storage, Interior and Exterior Access. Naturally Lit Primary Suite with Luxury Vinyl Flooring, Walk-In Closet and Private En Suite. Five Piece Primary Bath has Deep Soaking Tub, Dual Sink Vanity with Storage, Linen Closet and Floor-to-Ceiling Subway Tile in Glass Enclosed Shower. Private Corner Parcel Offering a Pergola Covered Patio, Flat Yard, Garden Beds and Cedar Fencing. Farm-to-Table from Your Own Backyard Growing Blueberries, Strawberries, Raspberries, Cucumbers and Tomatoes. Detached Garage Plus Off Street Driveway Parking. Exceptional Walk & Bike Scores to South Pearl, Broadway, Platt & Wash Parks. Affordable Opportunity for a Three Bed, Two Bath Home with Sizable Yard in Desired Neighborhood.
- Listing Status:
- Active
- Data Last Updated:
- July 26, 2026 at 6:23PM
- Listing Office:
- Your Castle Real Estate Inc : ANDREW@YOURCASTLE.ORG,303-917-7144
- Listing Agent:
- Andrew Darlington : 303-917-7144
- MLS ID:
- 8838367

- Style: Cottage
- Other Structures: Patio
- Parking: Detached
- Roofing: Composition
- Windows: Skylight(s)
- General: FrameBrickWood SidingOne
- Originating MLS: ires
- School District: Denver District 1
- County: Denver
- Zoning: U-SU-B1
- Fencing: Fenced
- Utilities: Natural Gas Available
- Water: City
- Sewer: Public Sewer
- Source: ires
- Exclusions: Seller's Personal Property
This listing courtesy of Andrew Darlington , Your Castle Real Estate Inc
Monthly Payment
- Principal & Interest $
- Property Taxes $
- Home Insurance $
- VA Funding Fee $

 New - 1 day ago