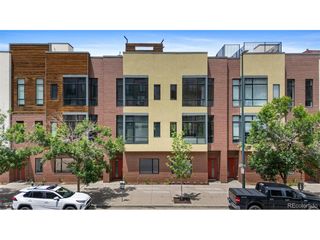
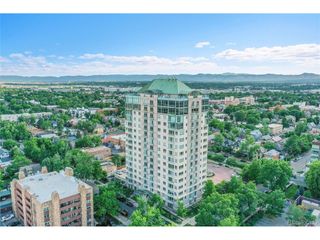
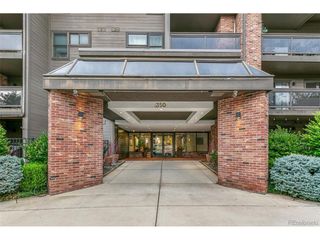
1401 Delgany St 105, Denver, CO 80202
- 2 beds |
- 2 baths |
- 1,337 sqft
 Condominium
  Built in 2005
  —— sqft lot
  2 car garage
  $602/sqft
  Listed 13 days ago
Property Description
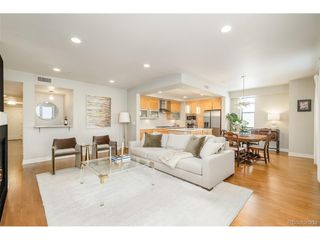
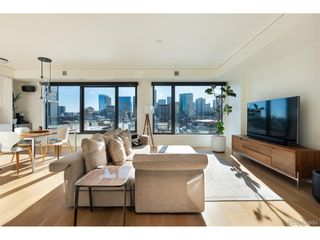
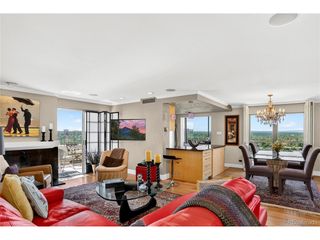
This thoughtfully updated Riverfront residence offers sophisticated single-level living in a coveted downtown location. Fresh interior paint, beautiful hardwood floors, custom wood shutters and expansive floor-to-ceiling windows with coverings create a refined, light-filled atmosphere throughout. The open-concept living area is enhanced by custom built-ins and flows into a chef's kitchen featuring a gas range, double ovens and generous workspace for effortless entertaining. Glass doors extend the living space to a large private patio and garden with direct access to the Cherry Creek Trail. The spacious primary suite is a tranquil retreat, complete with a spa-inspired bath featuring a deep soaking tub and a custom-designed walk-in closet. Building amenities include two deeded secure garage parking spaces, a private storage locker, controlled building access, community gardens and gas grills. Residents enjoy a premier Riverfront location moments from dining, shopping and recreation.
- Listing Status:
- Active
- Data Last Updated:
- August 20, 2026 at 12:24PM
- Listing Office:
- Milehimodern : ashton@milehimodern.com,720-428-1804
- Listing Agent:
- Ashton White : 720-428-1804
- Contact:
- ashton@milehimodern.com,720-428-1804
- MLS ID:
- 4450394

- General: BalconyTandem Garage
- Style: Contemporary
- Other Structures: Patio
- Parking: Detached
- Roofing: Other
- Windows: Window Coverings
- General: BrickConcreteOne
- Road/Access: Security Gate
- HOA Amenities: ParkExtra StorageSecurity BuildingElevatorTrashSnow RemovalSecurityExterior MaintenanceWaterSewer926.32Monthly
- Originating MLS: ires
- School District: Denver District 1
- County: Denver
- Zoning: PUD
- View: CityWater
- Fencing: Fenced
- Utilities: Electricity AvailableCable Available
- Water: City
- Sewer: Public Sewer
- Source: ires
- Exclusions: Seller's personal property and/or staging items
This listing courtesy of Ashton White , Milehimodern
Monthly Payment
- Principal & Interest $
- Property Taxes $
- Home Insurance $
- VA Funding Fee $

 New - 1 day ago