40 Madison St 104, Denver, CO 80206
- 2 beds |
- 2 baths |
- 1,312 sqft
 Condominium
 Built in 2001
 —— sqft lot
 3 car garage
 $587/sqft
 Listed 9 days ago
Property Description
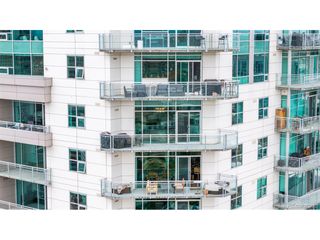
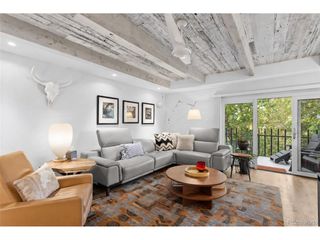
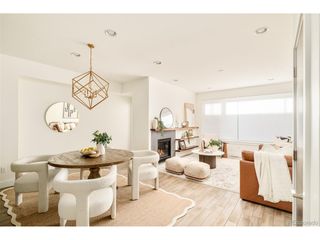
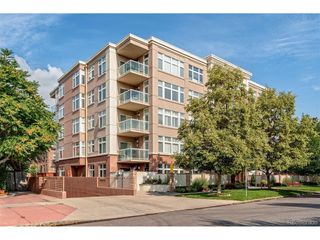
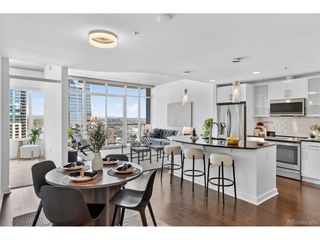
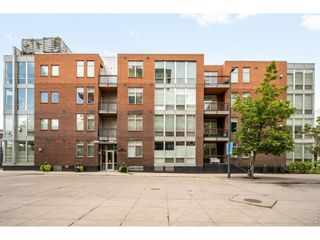
Nestled in the sought-after Cherry Creek Neighborhood, this unique, one-of-a-kind condominium feels more like a townhome. Rarely in a condominium will you have your own private entrance along with the formal community entrance. But this one does! It's not often you find a condominium with its own outdoor space, perfect for a pet owner or soaking up a little Colorado sunshine, but this one does! Not all condominium units are end units, located on the southwest corner drenched in sunlight and good vibes, making it unmistakably inviting. But this one is! This designer-remodelled condo offers 1312 square feet of refined living space along with the coveted Cherry Creek lifestyle. An abundance of windows, designer lighting, hardwoods, and stone tile throughout, high ceilings, and open concept rooms make this desirable condo a winner. This is a two-bedroom, two-bathroom condo. The spacious primary bedroom includes an en suite bath with double sinks, a tub, and a separate walk-in shower, along with a large walk-in closet. The primary also features French Doors that open to your coveted side yard. The secondary bedroom, with its own lovely French Doors, provides excellent flexibility; guest accommodations, home office, or additional living space. The living room is anchored with a cozy gas fireplace and is flanked by the lovely dining room and kitchen with access to a second patio. The remodeled kitchen boasts quartz countertops and backsplash, stainless steel appliances, an instant hot water faucet, and a sizeable pantry. Other conveniences include secure dedicated 2+ underground parking spaces, dedicated storage, and an in-unit full-sized washer and dryer. Live in one of Colorado's most desirable neighborhoods where you can walk to the best restaurants and coffee shops, shop at world-renowned stores and specialty boutiques, and simply enjoy everything the Cherry Creek Neighborhood has to offer!
- Listing Status:
- Active
- Data Last Updated:
- November 19, 2026 at 7:23AM
- Listing Office:
- Jami Terlingen, Independent Broker : jamilynneterlingen@gmail.com,303-588-5769
- Listing Agent:
- Jami Terlingen : 303-588-5769
- Contact:
- jamilynneterlingen@gmail.com,303-588-5769
- MLS ID:
- 4935943

- Style: Contemporary
- Other Structures: Patio
- Parking: Assigned
- Roofing: Composition
- Windows: Window Coverings
- General: StuccoOne
- Road/Access: Security Gate
- HOA Amenities: Extra StorageSecurity BuildingElevatorTrashSnow RemovalSecurityExterior MaintenanceWaterInsuranceSewer670.0Monthly
- Originating MLS: ires
- School District: Denver District 1
- County: Denver
- Zoning: PUD
- Fencing: Partial
- Utilities: Natural Gas AvailableElectricity AvailableCable Available
- Water: Public
- Sewer: Public Sewer
- Source: ires
- Exclusions: All owners personal property!
This listing courtesy of Jami Terlingen , Jami Terlingen, Independent Broker
Monthly Payment
- Principal & Interest $
- Property Taxes $
- Home Insurance $
- VA Funding Fee $