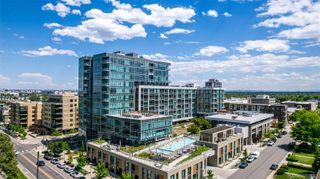
1401 Wewatta Street 1201, Denver, CO 80202
- 2 beds |
- 3 baths |
- 2,086 sqft
 Condominium
 Built in 2002
 —— sqft lot
 —— car garage
 $647/sqft
 Listed 6 days ago
Property Description
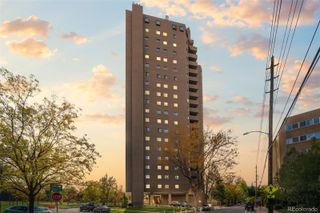
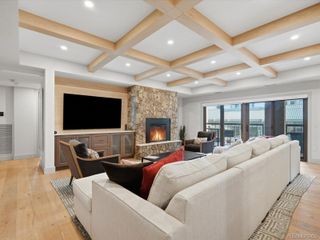
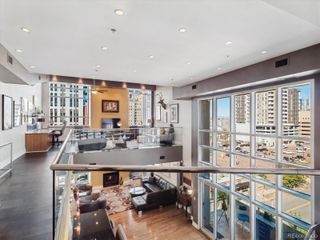
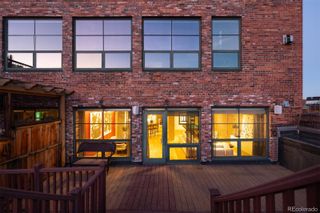
Unobstructed downtown and mountain views define this 12th-floor, loft-style end-unit condo at Waterside Lofts. Three private balconies span the length of the residence, offering outdoor entertaining space overlooking the Rockies and the Mile High City. Inside, soaring concrete ceilings, exposed ductwork, bamboo flooring, and floor-to-ceiling windows create a light-filled, industrial-chic setting. The open-concept living room features a wet bar with a wine cooler and double sliding glass doors to the largest balcony. The dining room provides access to two balconies and flows into a kitchen with granite countertops, an island with seating, and stainless steel appliances, including a gas range with a hood. Bedrooms sit on opposite sides of the floor plan, each with a private bathroom. The primary suite includes a large walk-in closet, a private balcony with an included hot tub, and a five-piece bathroom with a steam shower. Multiple closets, deeded storage, in-unit laundry, and two reserved parking spots in the heated underground garage add everyday convenience. The HOA covers most utilities and supports a low-maintenance lifestyle, with amenities including a fully equipped 2,000-square-foot gym and yoga studio, a business center, 24/7 security, on-site management, and bike storage. Located on the Cherry Creek Trail, the building is across the street from a large dog park and Ball Arena, and a few blocks from Union Station, with its train connection to the airport. Nearby destinations include Elitch Gardens, Whole Foods, the Museum of Contemporary Art, Riverside Park, the 16th Street Mall, Coors Field, the Denver Performing Arts Complex, award-winning restaurants, nightlife, and shopping. Walk Score: 89.
- Listing Status:
- Active
- Date Added:
- November 13, 2026
- Data Last Updated:
- November 19, 2026 at 7:08AM
- Listing Office:
- Hatch Realty, LLC : scott.leggett@me.com,303-817-7320
- Listing Agent:
- Scott Leggett :
- Contact:
- scott.leggett@me.com,303-817-7320
- MLS ID:
- 3337006

- General: BalconyBarbecueGas GrillGas ValveSpa/Hot Tub
- Style: Urban Contemporary
- Other Structures: Covered
- Parking: Exterior Access DoorFinishedFloor CoatingHeated GarageInsulatedLightedSmart Garage DoorUnderground
- Roofing: Membrane
- Windows: Double Pane WindowsWindow Coverings
- General: BrickConcreteMetal SidingStoneStructural SteelOneStructural
- HOA Amenities: Bike Maintenance AreaBusiness CenterElevator(s)Fitness CenterFront DeskManagementParkingStorageReserve FundGasHeatInsuranceMaintenance GroundsMaintenance StructureRecyclingSecuritySewerSnow RemovalTrashWater1909.0Monthly
- Originating MLS: REcolorado
- School District: Denver 1
- County: Denver
- Zoning: R-MU-302332-16-203
- View: CityMountain(s)Water
- Water: Public
- Sewer: Public Sewer
- Source: REcolorado
This listing courtesy of Scott Leggett , Hatch Realty, LLC
Monthly Payment
- Principal & Interest $
- Property Taxes $
- Home Insurance $
- VA Funding Fee $