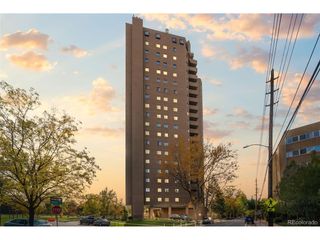
180 Cook St PH 503, Denver, CO 80206
- 2 beds |
- 3 baths |
- 2,503 sqft
 Condominium
 Built in 1971
 —— sqft lot
 3 car garage
 $547/sqft
 Listed 22 days ago
Property Description
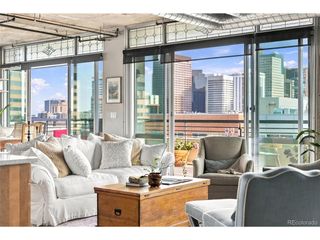
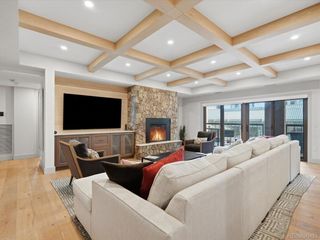
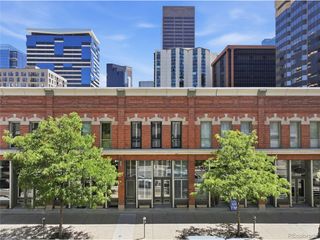
Rare two-story penthouse with 2,503 square feet of living space in the heart of Cherry Creek North! With two bedrooms, three bathrooms, an open layout with soaring 18-foot ceilings on the upper level, treetop and mountain views, and three deeded parking spaces, this is an unparalleled value for lock-and-leave living in Cherry Creek North. Oversized windows and abundant natural light enhance the spacious interior, while motorized shades provide light control and privacy. Dual-zone HVAC system. The lower level includes an inviting primary suite with a five-piece bath, walk-in closet, fireplace and large deck; a secondary bedroom with ensuite bath and bonus space for home office, exercise or sitting room; laundry room; and large storage closet. A spiral staircase leads to an open-concept upper level with vaulted ceilings showcasing a great room with fireplace, expansive kitchen and wet bar, dining, powder room and flex space. A defining feature of this penthouse is the 1,288 square feet of outdoor terraces -- thoughtfully appointed with potted shrubs, trees and flowering plants creating a perfect retreat for dining, entertaining and enjoying the Colorado sunshine. The south end wrap-around deck is complete with professionally installed iron privacy panels, gas fire pit, gas grill and electric smoker. The lower-level deck is accessible from both bedrooms and provides a peaceful setting for quiet mornings, reading, or evening relaxation. Cherry Creek North is one of Denver's most walkable luxury neighborhoods, known for its fine dining, shopping, art galleries, and proximity to downtown. This unit includes three deeded parking spaces-two side-by-side in the secure parking garage, and a third on the uncovered parking deck. With its airy interior, impressive outdoor terraces, walk score of 89 and coveted parking, this penthouse is an opportunity for an indoor-outdoor lifestyle in one of Denver's finest neighborhoods.
- Listing Status:
- Active
- Data Last Updated:
- November 19, 2026 at 7:23AM
- Listing Office:
- LIV Sotheby's International Realty : LDrew@livsothebysrealty.com,303-550-4691
- Listing Agent:
- Lori Drew : 303-550-4691
- Contact:
- LDrew@livsothebysrealty.com,303-550-4691
- MLS ID:
- 6671844

- General: BalconyBath
- Style: Contemporary
- Other Structures: DeckPatio
- Parking: Detached
- Roofing: Rubber
- Windows: Window Coverings
- General: StuccoConcreteTwo
- Road/Access: Security Gate
- HOA Amenities: ElevatorTrashSnow RemovalExterior MaintenanceWaterInsuranceSewer1046.0Monthly
- Originating MLS: ires
- School District: Denver District 1
- County: Denver
- Zoning: C-MX-5
- View: Mountain(s)
- Utilities: Natural Gas AvailableElectricity AvailableCable Available
- Water: Public
- Sewer: Public Sewer
- Source: ires
- Exclusions: Seller's Personal Property and staging itemsif applicable
This listing courtesy of Lori Drew , LIV Sotheby's International Realty
Monthly Payment
- Principal & Interest $
- Property Taxes $
- Home Insurance $
- VA Funding Fee $