1299 N Gilpin St 3W, Denver, CO 80218
- 2 beds |
- 2 baths |
- 2,034 sqft
 Condominium
 Built in 1981
 —— sqft lot
 2 car garage
 $590/sqft
 Listed 15 days ago
Property Description
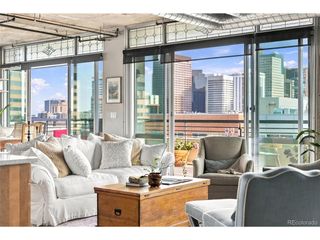
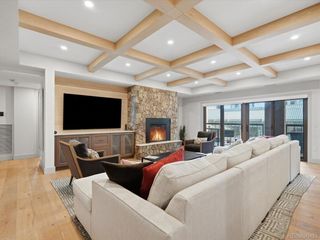
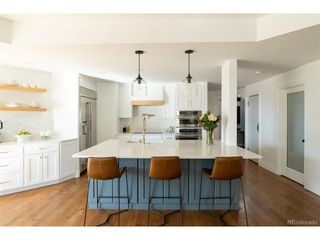
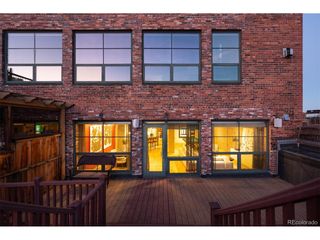
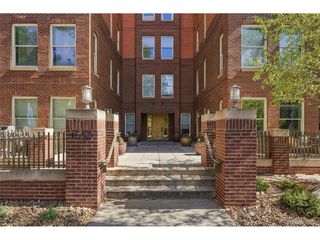
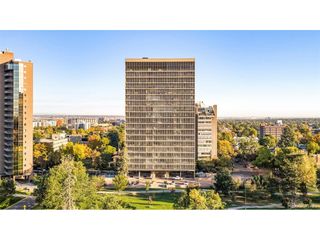
Life Among the Treetops! On the third floor of Park Towers, one of Denver's most coveted addresses, this two-bedroom, two-bath residence sits among the trees, closer to Cheesman Park. Beyond the private elevator foyer with custom lit bookshelves, wide south-facing windows frame mature trees and sweeping lawn of the park, the home feels like a refined treehouse in the heart of the city. Travertine floors, crown molding and plantation shutters lend quiet elegance. The spacious living room and adjoining dining area open to a private balcony above the park, and a built-in bar makes entertaining easy. The chef's kitchen offers a Wolf gas range, a Viking refrigerator, granite counters, a butcher-block prep station, custom alder cabinetry, a built-in wine rack and a second private balcony with a plumbed gas grill. Just off the kitchen is a distinctive workshop and office with a utility sink, generous cabinetry and a granite desk. The primary suite is a serene retreat, wrapped in shuttered windows that look straight into the trees, with two closets. Its spa-inspired bath has an oversized glass shower with multiple sprays. Beside the shower, beneath a window onto the treetops, sits a sunlit teak plant-care station that could be converted back into a bathtub. The remarkably spacious second bedroom could also serve as a den or library, with hardwood floors, shuttered corner windows, a custom alder media wall, access to the park-view balcony and an en-suite full bath finished in travertine. Park Towers offers a private saltwater lap pool, lush gardens, a fitness room, a guest suite, event space and onsite management. Residence 3W includes two deeded underground parking spaces and a generous private storage room. The Botanic Gardens, Cherry Creek and Downtown are minutes away. A rare lock-and-leave home that lives among the trees.
- Listing Status:
- Active
- Data Last Updated:
- November 19, 2026 at 7:23AM
- Listing Office:
- RE/MAX of Cherry Creek : sarahkingdenver@gmail.com
- Listing Agent:
- Sarah King : 303-995-9853
- Contact:
- sarahkingdenver@gmail.com
- MLS ID:
- 8424412

- General: BalconyHeated Garage
- Style: Contemporary
- Other Structures: Patio
- Pool: Private
- Parking: Attached
- Roofing: Other
- General: BrickOtherConcreteOne
- Road/Access: Security Gate
- HOA Amenities: ClubhousePoolFitness CenterExtra StorageElevatorTrashSnow RemovalSecurityManagementExterior MaintenanceWaterInsuranceSewer1036.0Monthly
- Originating MLS: ires
- School District: Denver District 1
- County: Denver
- Zoning: G-MU-20
- Water: Public
- Sewer: Public Sewer
- Source: ires
- Exclusions: the antiquesthe seller's personal propertystaging items. There are components for a/v in the closet in the secondary bedroomthese are negotiablesubject to final purchase price.
This listing courtesy of Sarah King , RE/MAX of Cherry Creek
Monthly Payment
- Principal & Interest $
- Property Taxes $
- Home Insurance $
- VA Funding Fee $