975 N Lincoln St 5C-N, Denver, CO 80203
- 3 beds |
- 3 baths |
- 2,170 sqft
 Condominium
 Built in 2001
 —— sqft lot
 2 car garage
 $448/sqft
 Listed 28 days ago
Property Description
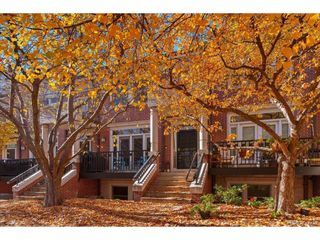
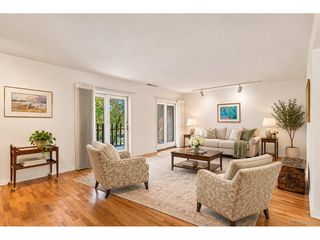
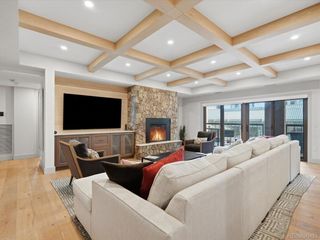
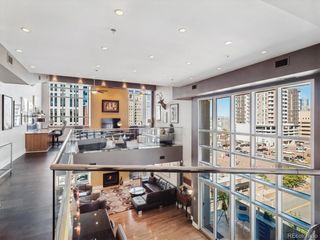
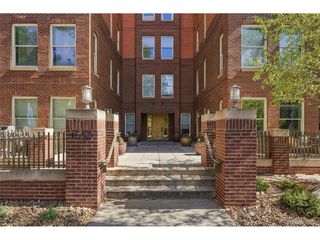
Welcome to one of the most unique and exclusive residences in Denver's iconic Beauvallon building. Spanning 2,170 square feet of meticulously upgraded interior space, this premier high-rise condo is one of only two units of its kind in the entire building. Offering an unbeatable blend of luxury, convenience, and security in vibrant Capitol Hill, this residence is designed to impress and is ideal for entertaining both intimate gatherings and large groups. The Beauvallon is just moments from major healthcare facilities, sports arenas, and live event venues. A truly exceptional, 1,000 sqft., massive outdoor patio positioned directly on the pool level-a rare city find! Complete with electrical outlets and hose bib. Experience stunning downtown Denver skyline views, captivating sunsets, and front-row seats to the 4th of July fireworks and drone shows from your private terrace. The modern kitchen features new quartz countertops, a custom hood, built-in high-end appliances, and a rare pantry with true dedicated "walk-in" space (not just cabinet storage). An adjacent bar area includes a dual-zone wine refrigerator, making it perfect for entertaining. Features natural hardwood floors, custom shutters, and freshly painted walls. Newly expanded electrical capabilities throughout the interior, featuring new LED canned lighting, and convenient built-in charging outlets. The primary suite offers a walk-in closet and renovated en suite. A second bedroom includes an updated en suite, while the third features an accent wall, dual closets, and patio access. Both en suites are bidet-ready with pre-installed electrical outlets. The unit includes a new heat pump with smart thermostat, a rare same-floor private storage unit, and 2 secure underground parking spots. Enjoy peace of mind and effortless living with 24/7 security guards, concierge service, and secure controlled access throughout the building.
- Listing Status:
- Active
- Data Last Updated:
- November 19, 2026 at 7:23AM
- Listing Office:
- Jade Real Estate : laurenkellywilson@gmail.com,469-360-0750
- Listing Agent:
- Lauren Wilson : 469-360-0750
- Contact:
- laurenkellywilson@gmail.com,469-360-0750
- MLS ID:
- 7601501

- General: Balcony
- Style: Contemporary
- Other Structures: Patio
- Parking: Detached
- Roofing: Other
- General: StuccoConcreteOne
- HOA Amenities: Hot TubPoolTrashSnow RemovalSecurityManagementExterior MaintenanceWaterInsuranceSewer1607.25Monthly
- Originating MLS: ires
- School District: Denver District 1
- County: Denver
- Zoning: D-GT
- Utilities: Electricity Available
- Sewer: Public Sewer
- Source: ires
- Exclusions: Personal property
This listing courtesy of Lauren Wilson , Jade Real Estate
Monthly Payment
- Principal & Interest $
- Property Taxes $
- Home Insurance $
- VA Funding Fee $