290 W 12th Ave 603, Denver, CO 80204
- 2 beds |
- 3 baths |
- 2,470 sqft
 Condominium
 Built in 1997
 —— sqft lot
 2 car garage
 $445/sqft
 Listed 27 days ago
Property Description
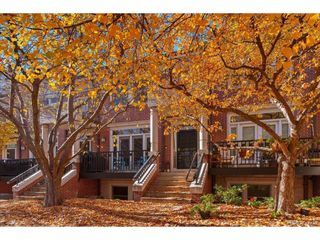
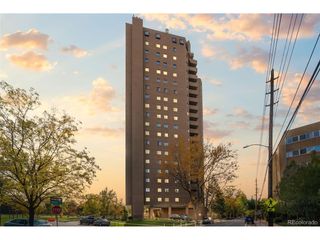
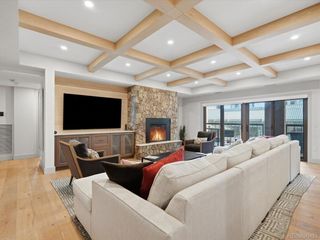
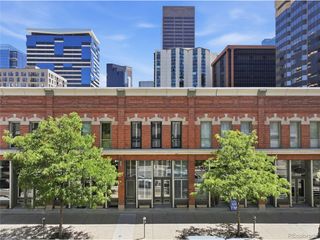
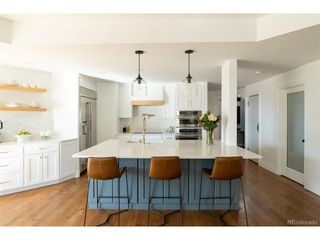
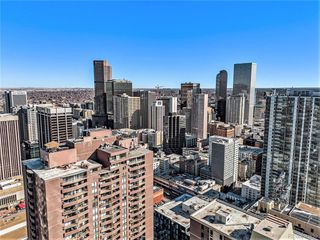
Looking for the Ultimate Penthouse Residence? Step into this bold, city-slick Century Lofts Condo/Loft hybrid in the Golden Triangle neighborhood that lives like a private dwelling with a downtown pulse. This 2,460 sq.ft. two-level condo that meticulously blends volume, art gallery and refined. Highlights include custom glass & chrome stairway, finished drywalled ceilings with no exposed ducting, soaring ceilings, Lutron lighting system and oak wood flooring. The sleek kitchen with granite counters, Wolfe cooktop, Sub-zero Refrigerator, warming drawer, convection oven, beverage cooler and a walk-in pantry. Private balcony with rare gas line for a BBQ, with sunset views. The living room is the conversational centerpiece flanked with a comforting gas fireplace. Additionally on the main level has room for formal dining along with a powder room and a guest suite. The second level has a large great room/den with built-in office. The primary suite has a wall of storage along with a modern luxe five-piece bath and walk-in closet. Building Perks-two deeded garage parking spaces and storage. Secured entry, elevator access, and a quiet resident courtyard. Walkable to restaurants, galleries, museums, shops, and transit Century Lofts rarely becomes available. This is an urban sanctuary for someone who wants space, style, and skyline drama all in one address. Just blocks to the Cherry Creek trail for biking & walking. Close by to these great meccas of art & history- Clyfford Still Museum, Denver Art Museum / Studio Daniel Libeskind, The Kirkland and the History Colorado Center.
- Listing Status:
- Active
- Data Last Updated:
- November 19, 2026 at 7:23AM
- Listing Office:
- Compass - Denver : Kevin.Garrett@Compass.com,303-520-4040
- Listing Agent:
- Kevin Garrett : 303-520-4040
- Contact:
- Kevin.Garrett@Compass.com,303-520-4040
- MLS ID:
- 4595195

- General: BalconyHeated GarageBath
- Style: Contemporary
- Other Structures: Deck
- Parking: Attached
- Roofing: Rubber
- Windows: Window Coverings
- General: BrickStuccoConcreteTwo
- Road/Access: Security Gate
- HOA Amenities: Extra StorageElevatorTrashSnow RemovalExterior MaintenanceWaterInsuranceSewer1539.0Monthly
- Originating MLS: ires
- School District: Denver District 1
- County: Denver
- Zoning: D-GT
- View: Mountain(s)City
- Utilities: Natural Gas AvailableElectricity Available
- Water: Public
- Sewer: Public Sewer
- Source: ires
- Exclusions: Seller's personal property & art.
This listing courtesy of Kevin Garrett , Compass - Denver
Monthly Payment
- Principal & Interest $
- Property Taxes $
- Home Insurance $
- VA Funding Fee $