1401 Wewatta Street 501, Denver, CO 80202
- 1 bed |
- 1 bath |
- 1,180 sqft
 Condominium
  Built in 2002
  —— sqft lot
  1 car garage
  $403/sqft
  Listed 11 days ago
Property Description
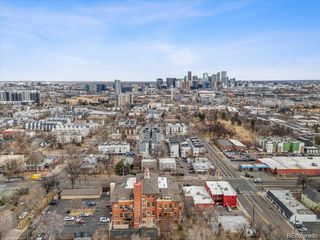
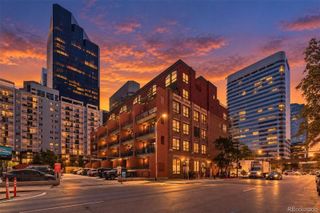
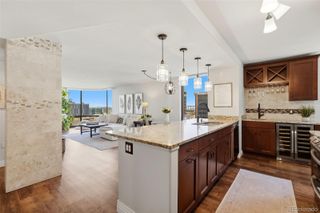
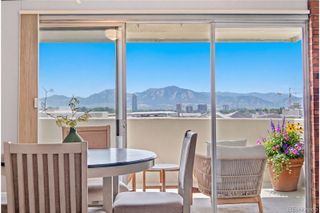
Welcome to 1401 Wewatta Street, #501 — a stunning industrial-style loft in the highly sought-after Waterside Lofts located in the heart of LoDo, offering the perfect blend of urban sophistication and modern convenience. This spacious 1,180 square foot residence features an open-concept layout with expansive living and dining spaces, a generously sized bedroom and bathroom, and a welcoming entryway that immediately sets the tone for the home’s stylish character. Thoughtfully designed with laminate flooring, granite countertops, in-unit laundry, and oversized windows that fill the space with natural light, this loft effortlessly combines comfort and functionality. Step outside onto your private patio — the perfect place to enjoy morning coffee, summer grilling, or evening cocktails while taking in the energy of the city. Residents enjoy exceptional amenities including a large fitness center with a wide variety of equipment, a business center ideal for remote work needs, and 24-hour concierge and security services for added convenience and peace of mind. Ideally situated just steps from the Cherry Creek Trail and waterfront views along the Cherry Creek River, this premier LoDo location places you within walking distance of Ball Arena, countless restaurants, coffee shops, bookstores, and only a short 7-minute walk to Union Station. Experience elevated city living in one of Denver’s most vibrant, walkable, and connected neighborhoods.
- Listing Status:
- Active
- Date Added:
- September 24, 2026
- Data Last Updated:
- October 5, 2026 at 7:08AM
- Listing Office:
- REMAX Advantage : savannah@thesandovalteam.com,303-596-6376
- Listing Agent:
- Savannah Carlucci :
- Contact:
- savannah@thesandovalteam.com,303-596-6376
- MLS ID:
- 3756362

- General: Balcony
- Other Structures: Patio
- Roofing: Composition
- Windows: Double Pane WindowsWindow Treatments
- General: BrickOne
- HOA Amenities: Business CenterConciergeElevator(s)Fitness CenterFront DeskManagementParkingReserve FundHeatInsuranceMaintenance GroundsMaintenance StructureSecuritySewerTrashWater1082.74Monthly
- Originating MLS: REcolorado
- School District: Denver 1
- County: Denver
- Zoning: R-MU-302332-16-108
- View: City
- Utilities: Cable AvailableElectricity AvailableElectricity ConnectedInternet Access (Wired)
- Water: Public
- Sewer: Public Sewer
- Source: REcolorado
This listing courtesy of Savannah Carlucci , REMAX Advantage
Monthly Payment
- Principal & Interest $
- Property Taxes $
- Home Insurance $
- VA Funding Fee $


 New - 2 days ago