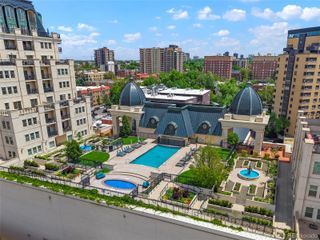
1401 Wewatta Street 701, Denver, CO 80202
- 1 bed |
- 1 bath |
- 775 sqft
 Condominium
  Built in 2002
  —— sqft lot
  1 car garage
  $484/sqft
  Listed 3 months ago
Property Description
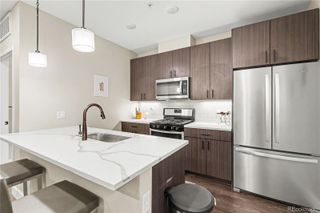
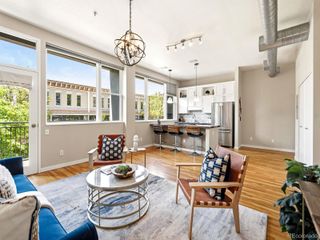
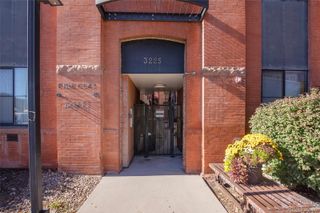
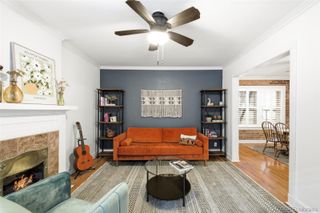
Welcome to one of Downtown Denver's most iconic industrial-style lofts-Waterside Lofts-ideally positioned on the end of the building with expansive floor-to-ceiling windows, incredible natural light, and sweeping mountain views that stretch all the way to Pikes Peak from the balcony! Overlooking Cherry Creek Trail and just steps from Ball arena, this location truly delivers the ultimate urban lifestyle. This 1-bedroom, 1-bath residence offers 775 square feet of thoughtfully designed space that lives larger than its footprint. The open layout highlights designated living, dining, and creative spaces, enhanced by updated custom lighting, stylish accent walls, and an industrial-chic aesthetic throughout. The private balcony is a standout feature-perfect for morning coffee, sunset cocktails, or taking in city energy with mountain backdrop. Lovingly owned for over 25 years, this loft has been meticulously and beautifully curated. The current long-term tenant of 10 years has elevated the space with art, greenery, and intentional design that showcases how functional and inviting loft living can be. The building itself offers a newly renovated, modern foyer with 24-hour security, updated hip hallways, a heated community garage with one reserved parking space and storage, plus an impressive 2,000 sq. ft. custom fitness center. Step outside your door and enjoy immediate access to Cherry Creek Trail, coffee shops, restaurants, nightlife, and concerts or games at Ball Arena. This is true lock-and-leave living in one of Denver's most walkable and vibrant neighborhoods. Urban. Cool. Timeless. An incredible opportunity to own a piece of Downtown Denver living!
- Listing Status:
- Active
- Data Last Updated:
- May 31, 2026 at 3:21AM
- Listing Office:
- Compass - Denver : 303-536-1786
- Listing Agent:
- Christine Gulley : 303-748-0985
- MLS ID:
- 6087644

- General: Balcony
- Style: ContemporaryLoftUrban Contemporary
- Parking: Heated GarageStorageParking spaces: 1
- Roofing: MembraneUnknown
- Windows: Double Pane Windows
- General: One
- Road/Access: Public
- HOA Amenities: Business CenterFitness CenterSecurityReservesGasHeatInsuranceMaintenance GroundsMaintenance StructureRecyclingSewerSnow RemovalTrashWater708.7Monthly
- Originating MLS: recolorado
- School District: Denver 1
- County: Denver
- Zoning: R-MU-30WATERSIDE LOFTS CONDOS U-701 PRK-B3-192 STR-S3-872332-16-144
- Utilities: Cable AvailableElectricity ConnectedInternet Access (Wired)Natural Gas Connected
- Water: Public
- Sewer: Public Sewer
- Source: recolorado
- Ownership: Agent Owner
- Exclusions: renters personal belongings
This listing courtesy of Christine Gulley , Compass - Denver
Monthly Payment
- Principal & Interest $
- Property Taxes $
- Home Insurance $
- VA Funding Fee $

 New - 1 day ago