2525 15th Street 2D, Denver, CO 80211
- 1 bed |
- 1 bath |
- 794 sqft
 Condominium
  Built in 1998
  —— sqft lot
  1 car garage
  $565/sqft
  Listed 3 days ago
Property Description
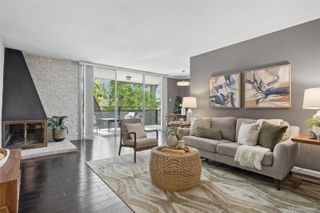
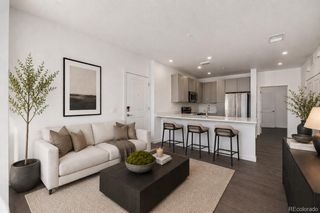
South-facing home filled with natural light, this beautifully updated condo sits in the heart of LoHi, just steps from Denver’s best restaurants, shops, and nightlife. The bright, open living space features hardwood floors throughout and a full wall of upgraded sound proof windows, that floods the spacious living room with sunshine. The updated kitchen is both stylish and functional, showcasing shaker-style cabinetry, granite counter tops, newer KitchenAid stainless steel appliances, a custom tile backsplash, and modern finishes throughout. Find a countertop microwave in a cabinet below. The furnace & AC was just replaced in 2021! This generously sized one bedroom, one bathroom accommodates a full sized king bed, extra furniture and features a full wall of closets, providing exceptional storage space. The updated bathroom includes an oversized soaking tub, period mosaic tile floor, updated vanity and is perfect for relaxing at the end of the day. Newer stacked washer and dryer, in the condo are included. Enjoy perfect Denver days and evenings from this oversized, south facing private balcony overlooking this vibrant neighborhood. See downtown Denver to the east on 15th St. This home also includes easy garage parking and a dedicated storage space. Ideally located within walking distance to LoDo, (via the Highland Pedestrian Bridge) Union Station, and some of Denver’s most popular restaurants and destinations. This is a must-see, fantastic opportunity to own a light-filled condo in one of Denver’s most desirable neighborhoods, close to everything LoHi has to offer.
- Listing Status:
- Active
- Data Last Updated:
- May 30, 2026 at 7:21AM
- Listing Office:
- RE/MAX Professionals : 303-799-9898
- Listing Agent:
- Steven R. Charlett : 720-308-6835
- MLS ID:
- 4642030

- General: BalconyElevatorLighting
- Style: Loft
- Parking: Parking spaces: 1
- Roofing: MembraneRolled/Hot Mop
- Windows: Double Pane WindowsWindow Coverings
- General: OneConcrete Perimeter
- Road/Access: Public
- HOA Amenities: Elevator(s)StorageReservesInsuranceMaintenance GroundsMaintenance StructureRecyclingSewerSnow RemovalTrashWater345.0Monthly
- Originating MLS: recolorado
- School District: Denver 1
- County: Denver
- Zoning: C-MX-5OVERLOOK CONDOS U-2D AT 2525 15TH ST PRK-67 STR-482283-17-096
- View: City
- Fencing: Full
- Utilities: Cable AvailableElectricity ConnectedInternet Access (Wired)Natural Gas Connected
- Water: Public
- Sewer: Public Sewer
- Source: recolorado
- Ownership: Individual
- Exclusions: All staging items.
This listing courtesy of Steven R. Charlett , RE/MAX Professionals
Monthly Payment
- Principal & Interest $
- Property Taxes $
- Home Insurance $
- VA Funding Fee $

 New - 2 days ago