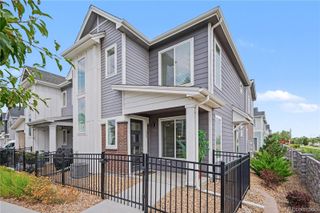
1410 S Boston Court B, Denver, CO 80247
- 3 beds |
- 3 baths |
- 1,447 sqft
 Town Home
  Built in 2026
  2,178sqft lot
 2 car garage
  $345/sqft
  Listed 3 days ago
Property Description
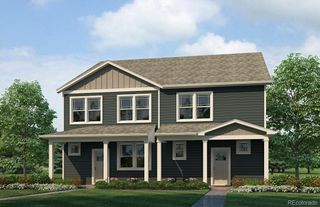
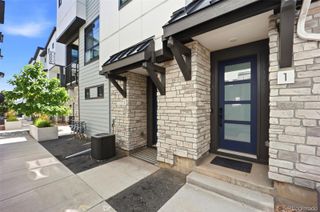
Below market rates are available with builder lender. The Muirfield paired home plan offers 3 Bedrooms with a loft, 2.5 Bath, and generous 2 car garage. This home features an open floor plan with expansive 9 ft. ceilings on the main floor, the kitchen offers a pantry, timber neutral wood cabinetry w/ crown molding, and stainless appliances to include refrigerator, top load washer/dryer and blinds on the windows! Includes luxurious interior finishes throughout, including a luxury plank flooring on the entire main floor and all wet areas, quartz counters throughout, mat black hardware and plumbing fixtures, and modern ceramic wall tile in baths and kitchen backsplash. Home is equipped with an extensive list of features such as 8' front door, 2 panel interior doors, A/C, tankless water heater, smart garage door opener w/ keypad, smart front door lock, thermostat, and lighting, video doorbell, customizable Deako lighting switches and more. Arcadia offers a large community park with trails, playground and a dog park. ***Estimated Delivery Date: November. Photos are representative and not of actual property***
- Listing Status:
- Active
- Data Last Updated:
- August 20, 2026 at 2:21PM
- Listing Office:
- D.R. Horton Realty, LLC : 720-326-3774
- Listing Agent:
- Jodi Bright : 720-326-3774
- MLS ID:
- 6692396

- General: LightingRain GuttersSmart Irrigation
- Other Structures: Front Porch
- Parking: ConcreteDry WalledLightedSmart Garage DoorParking spaces: 2
- Roofing: Shingle
- Windows: Double Pane WindowsWindow Coverings
- General: TwoConcrete Perimeter
- Road/Access: Public
- HOA Amenities: ParkParkingPlaygroundTrail(s)Maintenance GroundsRecyclingTrash120.0Monthly
- Originating MLS: recolorado
- School District: Cherry Creek 5
- County: Arapahoe
- Zoning: RESLot 4 Blk 3 Arcadia Sub Flg #1035556298
- Utilities: Cable AvailableElectricity ConnectedNatural Gas ConnectedPhone Available110V220 Volts
- Water: Public
- Sewer: Public Sewer
- Source: recolorado
- Ownership: Builder
- Exclusions: N/A
This listing courtesy of Jodi Bright , D.R. Horton Realty, LLC
Monthly Payment
- Principal & Interest $
- Property Taxes $
- Home Insurance $
- VA Funding Fee $

 New - 9 hours ago