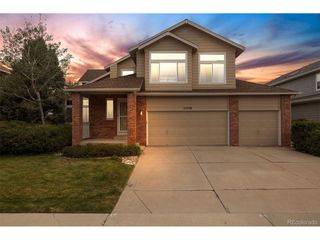
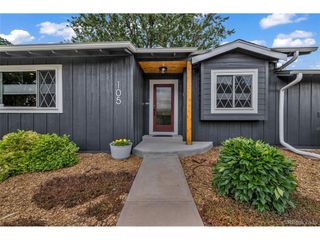
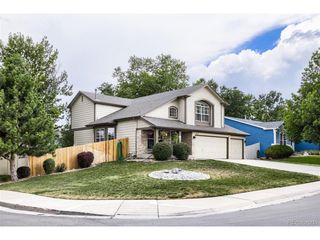
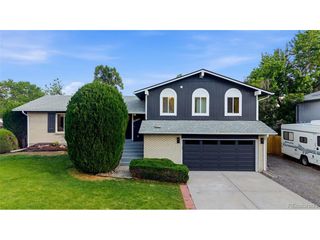
14152 W Cornell Ave, Denver, CO 80228
- 5 beds |
- 4 baths |
- 3,475 sqft
 Single-Family Home
  Built in 1996
  6,534sqft lot
 2 car garage
  $273/sqft
  Listed 14 days ago
Property Description
Welcome to this spacious 5-bedroom, 4-bathroom home offering 3,475 square feet of thoughtfully updated living space in one of Lakewood's most desirable neighborhoods. The main level welcomes you with an open living room that flows effortlessly into the dining room and kitchen. Here you'll find updated windows, newly finished hardwood floors, and diamond-rated cabinets. Just off the kitchen is a spacious family room that provides an additional spot for entertaining, movie nights, and cozy evenings in. Up the custom staircase, you'll find four bedrooms, including the primary suite with a walk-in closet and spacious en-suite bathroom. The finished basement adds even more versatility with a 5th bedroom and additional living space. Outside, enjoy Colorado evenings in the beautifully landscaped backyard, complete with a cozy fire pit - perfect for a family s'mores night or simply unwinding after a long day. Located just 10 minutes from Red Rocks Amphitheater, this home offers easy access to world-class concerts, hiking, and outdoor recreation. Don't miss this rare opportunity and schedule a showing.
- Listing Status:
- Pending
- Data Last Updated:
- August 20, 2026 at 2:23PM
- Listing Office:
- eXp Realty, LLC : bailey.realty14@gmail.com,720-388-5994
- Listing Agent:
- Bailey Orcutt : 720-388-5994
- Contact:
- bailey.realty14@gmail.com,720-388-5994
- MLS ID:
- 6623343

- General: Walk-In Closet(s)
- Appliances: DishwasherRefrigeratorWasherDryerMicrowaveDisposal
- Basement: FullPartially Finished
- A/C: Central Air
- Heating: Forced Air
- General: Sprinkler System
- Other Structures: Patio
- Parking: Attached
- Roofing: Composition
- General: FrameTwo
- HOA Amenities: Trash276.0Other
- Originating MLS: ires
- School District: Jefferson Dist R-1
- County: Jefferson
- Utilities: Electricity Available
- Water: City
- Sewer: Public Sewer
- Source: ires
- Exclusions: Seller's personal property and staging furniture
This listing courtesy of Bailey Orcutt , eXp Realty, LLC
Monthly Payment
- Principal & Interest $
- Property Taxes $
- Home Insurance $
- VA Funding Fee $

 New - 2 days ago