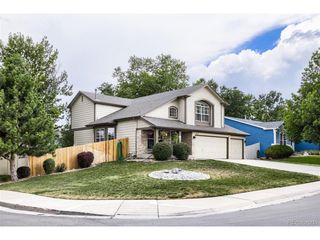
11778 W Cooper Dr, Littleton, CO 80127
- 5 beds |
- 4 baths |
- 3,098 sqft
 Single-Family Home
  Built in 1997
  7,405sqft lot
 3 car garage
  $255/sqft
  Listed 6 days ago
Property Description
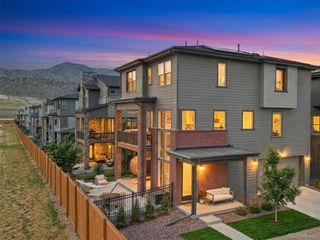
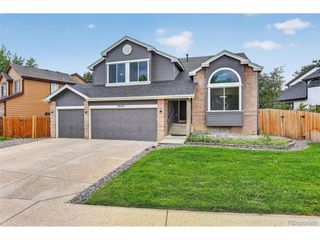
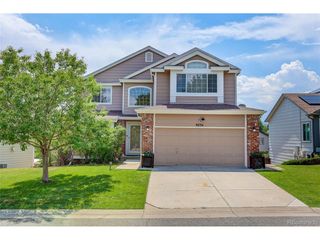
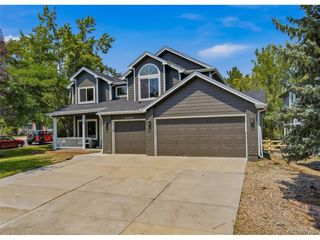
Welcome to 11778 W Cooper Drive, a spacious two-story home in Shadow Ridge with an exceptional setting backing directly to open space and capturing beautiful mountain views. Inside, vaulted ceilings and abundant natural light create an open, inviting feel throughout the main level. The living room features a gas fireplace and flows into the dining area and upgraded kitchen with granite countertops, generous cabinetry, and views toward the open space behind the home. A second living area offers additional room to gather and opens to the outdoor spaces beyond. Upstairs, the spacious primary suite includes a walk-in closet, private seating area, and five-piece en suite bath. Three additional bedrooms and an updated full bathroom with dual sinks complete the upper level. The walk-out basement adds even more versatility with a large recreation area, bar, additional bedroom or office, and full bathroom. Outside, the setting truly stands out. A large two-tier deck overlooks the open space and mountain views, creating multiple areas for outdoor dining, entertaining, or simply enjoying the Colorado scenery. The fully fenced backyard includes mature trees and a lower patio with direct access from the walk-out basement. An attached three-car garage provides additional workshop and storage space. With five bedrooms, four bathrooms, generous living spaces, and a rare open-space backdrop, this home offers an outstanding combination of flexibility, views, and Colorado outdoor living.
- Listing Status:
- Active
- Data Last Updated:
- August 20, 2026 at 7:24AM
- Listing Office:
- West and Main Homes Inc : team@theknollteam.com,720-935-0895
- Listing Agent:
- The Knoll Team : 720-935-0895
- Contact:
- team@theknollteam.com,720-935-0895
- MLS ID:
- 1658252

- Other Structures: DeckPatio
- Parking: Attached
- Roofing: Composition
- General: BrickWood SidingTwo
- HOA Amenities: 462.23Annually
- Originating MLS: ires
- School District: Jefferson Dist R-1
- County: Jefferson
- Zoning: P-D
- View: Mountain(s)
- Fencing: Fenced
- Utilities: Natural Gas Available
- Water: City
- Sewer: Public Sewer
- Source: ires
- Exclusions: Seller's personal property and staging items
This listing courtesy of The Knoll Team , West and Main Homes Inc
Monthly Payment
- Principal & Interest $
- Property Taxes $
- Home Insurance $
- VA Funding Fee $