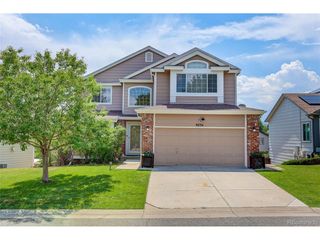
10791 Trailrider Pass, Littleton, CO 80127
- 5 beds |
- 4 baths |
- 2,827 sqft
 Single-Family Home
  Built in 1994
  8,712sqft lot
 3 car garage
  $311/sqft
  Listed 12 days ago
Property Description
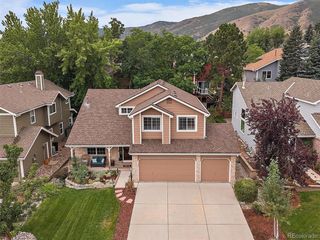
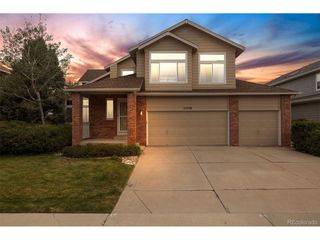
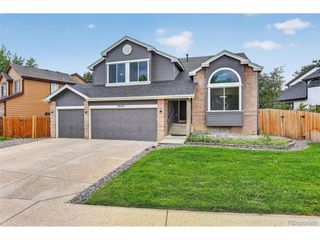
Beautifully Remodeled Littleton Home with a 3-car Garage & Mountain Proximity! Welcome to this beautifully remodeled 5-bedroom 4-bathroom home in Littleton offering 2827 sq ft of spacious living and an abundance of natural light throughout. Thoughtfully updated and move-in ready, this home combines modern finishes with plenty of room for everyday living and entertaining. Recent improvements include new roof, new carpet and flooring, updated windows and spacious deck overlooking the private back yard. The generous floor plan provides plenty of space for family, guests, a home office or a recreational area. Enjoy the convenience of a 3-car garage and a private yard with space to relax, entertain, or create your own outdoor retreat. Large windows bring in abundant natural light, creating a bright welcoming atmosphere throughout the home. A wonderful opportunity to own a beautifully updated home in a desirable Littleton Location! Ideally located with easy access to C-470, this home offers convenient access to shopping grocery stores, restaurants, schools, parks, outdoor recreation with a club and pool area. Enjoy being just minutes from the beauty and recreation of the Colorado foothills and mountains, while still having everyday convenience close by. *5 Bedrooms *4 bathrooms *2,827 sq ft *3 Car Garage * Private yard *New roof * New Windows *New Paint *New flooring * Spacious Deck Make the home purchase a reality come see!!
- Listing Status:
- Active
- Data Last Updated:
- August 20, 2026 at 7:24AM
- Listing Office:
- Megastar Realty : 720-397-0939
- Listing Agent:
- Ede Landa Casas : 720-397-0939
- Contact:
- 720-397-0939
- MLS ID:
- 4695861

- General: Sprinkler System
- Other Structures: Deck
- Parking: Attached
- Roofing: Composition
- General: FrameTwo
- HOA Amenities: ClubhousePoolPlaygroundTrail(s)TrashSnow Removal78.0Monthly
- Originating MLS: ires
- School District: Jefferson Dist R-1
- County: Jefferson
- Zoning: P-D
- Fencing: Fenced
- Utilities: Electricity AvailableCable Available
- Sewer: Public Sewer
- Source: ires
- Exclusions: Tools and staging furniture
This listing courtesy of Ede Landa Casas , Megastar Realty
Monthly Payment
- Principal & Interest $
- Property Taxes $
- Home Insurance $
- VA Funding Fee $

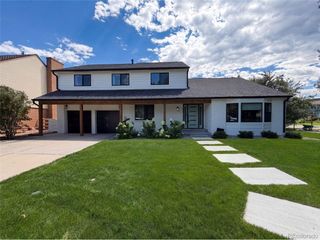
 New - 1 day ago