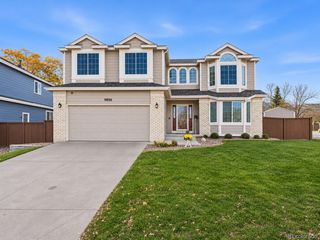
8832 Summerwalk Trail, Littleton, CO 80125
- 4 beds |
- 4 baths |
- 2,740 sqft
 Single-Family Home
 Built in 2026
 5,227sqft lot
 2 car garage
 $321/sqft
 Listed 9 days ago
Property Description
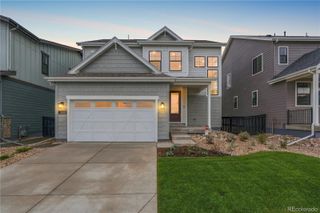
Beautiful two-story home in the desirable Solstice Community by Shea Homes. Solstice is surrounded by Chatfield State Park on 3 sides of the community and acreage parcels on the 4th side. This two-story home has 4 bedrooms, 4 baths, loft, fireplace, covered patio, and 2 bay garage with storage. Design finishes include Shaw COREtec luxury plank flooring in Bosc Oak, MSI engineered stone counter tops in Carrara Miksa, and Yorktowne Nicolett cabinets in White Icing and Gilmore cabinets in Biscotti. Please contact a community representative for details. The Mirabelle Metropolitan Districts provide various services to the property and in addition to the estimated taxes, a $40 per month operations fee is imposed. on hold for now
- Listing Status:
- Active
- Date Added:
- November 9, 2026
- Data Last Updated:
- November 19, 2026 at 2:08AM
- Listing Office:
- RE/MAX Professionals : tomrman@aol.com,303-910-8436
- Listing Agent:
- Tom Ullrich :
- Contact:
- tomrman@aol.com,303-910-8436
- MLS ID:
- 1598997

- General: Private Yard
- Style: Contemporary
- Other Structures: Front PorchPatioCovered
- Parking: ConcreteStorage
- Roofing: Composition
- Windows: Double Pane Windows
- General: FrameWood SidingTwoSlab
- HOA Amenities: ClubhouseFitness CenterParkPoolTrail(s)RecyclingTrash124.25Monthly
- Originating MLS: REcolorado
- School District: Douglas RE-1
- County: Douglas
- Zoning: R0609756
- Fencing: Full
- Utilities: Cable AvailableElectricity AvailableElectricity ConnectedNatural Gas AvailableNatural Gas ConnectedPhone Available
- Water: Public
- Sewer: Public Sewer
- Source: REcolorado
This listing courtesy of Tom Ullrich , RE/MAX Professionals
Monthly Payment
- Principal & Interest $
- Property Taxes $
- Home Insurance $
- VA Funding Fee $

 New - 21 hours ago