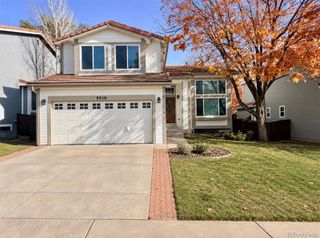
8840 Summerwalk Trail, Littleton, CO 80125
- 3 beds |
- 3 baths |
- 2,232 sqft
 Single-Family Home
 Built in 2026
 5,227sqft lot
 2 car garage
 $347/sqft
 Listed 9 days ago
Property Description
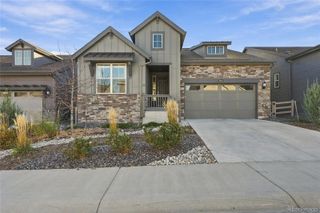
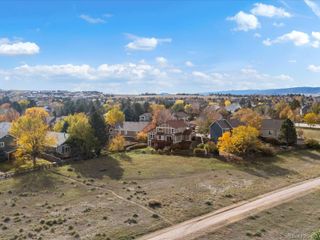
Beautiful two-story home in the desirable Solstice Community by Shea Homes. Solstice is surrounded by Chatfield State Park on 3 sides of the community and acreage parcels on the 4th side. This two-story home has 3 bedrooms, 2.5 baths, loft, fireplace, covered patio, and 2-bay garage with storage. Design finishes include Evoke luxury plank flooring in Vista/Patagonia, AZT/DT engineered stone counter tops in Pencil Vein, and Yorktowne Henning cabinets in Frappe and Macchiato. Please contact a community representative for details. The Mirabelle Metropolitan Districts provide various services to the property and in addition to the estimated taxes, a $40 per month operations fee is imposed. on hold for now
- Listing Status:
- Active
- Date Added:
- November 9, 2026
- Data Last Updated:
- November 19, 2026 at 5:06AM
- Listing Office:
- RE/MAX Professionals : tomrman@aol.com,303-910-8436
- Listing Agent:
- Tom Ullrich :
- Contact:
- tomrman@aol.com,303-910-8436
- MLS ID:
- 3385596

- General: Private Yard
- Style: Contemporary
- Other Structures: Front PorchPatioCovered
- Parking: Concrete
- Roofing: Composition
- Windows: Double Pane Windows
- General: FrameWood SidingTwoSlab
- HOA Amenities: ClubhouseFitness CenterParkPoolTrail(s)RecyclingTrash124.25Monthly
- Originating MLS: REcolorado
- School District: Douglas RE-1
- County: Douglas
- Zoning: R0609755
- Fencing: Full
- Utilities: Cable AvailableElectricity AvailableElectricity ConnectedNatural Gas AvailableNatural Gas ConnectedPhone Available
- Water: Public
- Sewer: Public Sewer
- Source: REcolorado
This listing courtesy of Tom Ullrich , RE/MAX Professionals
Monthly Payment
- Principal & Interest $
- Property Taxes $
- Home Insurance $
- VA Funding Fee $