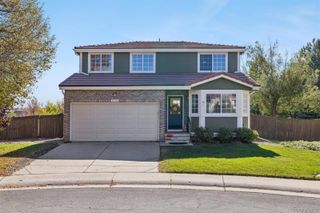
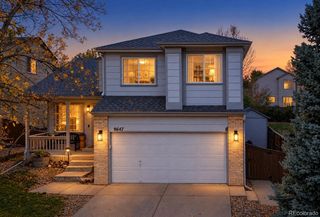
8098 Mount Kataka Street, Littleton, CO 80125
- 3 beds |
- 2 baths |
- 2,100 sqft
 Single-Family Home
 Built in 2023
 5,663sqft lot
 2 car garage
 $333/sqft
 Listed 6 days ago
Property Description
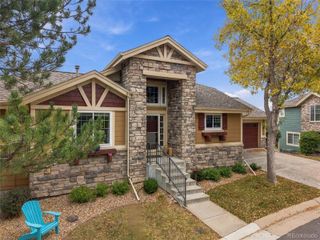
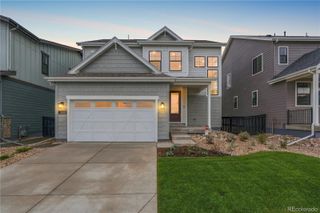
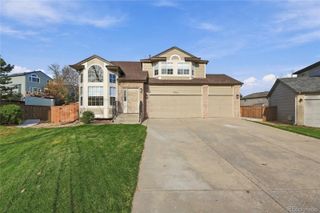
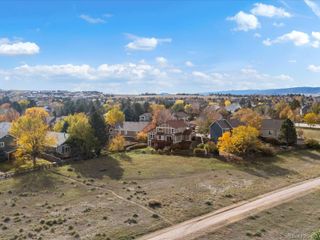
Take advantage of an assumable VA loan! This is a fantastic opportunity for veterans to purchase a nearly new home with the added benefit of an assumable VA mortgage, potentially offering significant savings compared to today's financing options. Ask for details! Welcome home to this beautifully maintained, move-in-ready 3-bedroom, 2-bathroom home in the desirable Sterling Ranch community. Built in 2023, this home still feels brand new and has been exceptionally well cared for. Inside, you'll find an inviting, open layout complemented by impressive 9-foot ceilings that create a bright and spacious feel throughout. The kitchen features beautiful quartz countertops and flows seamlessly into the main living area, making it perfect for entertaining or everyday living. The living room is highlighted by a custom fireplace feature wall that adds warmth, character, and a beautiful focal point to the space. Step outside and enjoy the added privacy of backing up to open space, with no immediate rear neighbors. Just a short walk away, Prospect Park offers fantastic outdoor amenities, including a large playground, basketball and volleyball courts, and a brand-new community pool expected to be completed in 2027. Perfectly situated between Roxborough and Chatfield State Parks, with beautiful Waterton Canyon just five minutes away. Don't miss the opportunity to own this beautiful home and take advantage of its assumable VA loan!
- Listing Status:
- Active
- Date Added:
- November 12, 2026
- Data Last Updated:
- November 19, 2026 at 5:06AM
- Listing Office:
- The Resource Group LLC : HybridMLSListings@Gmail.com,828-450-8248
- Listing Agent:
- Deni Niethammer :
- Contact:
- HybridMLSListings@Gmail.com,828-450-8248
- MLS ID:
- 5850869

- Other Structures: PatioCovered
- Roofing: Shingle
- General: Wood SidingOneConcrete Perimeter
- HOA Amenities: ClubhouseFitness CenterPoolTrail(s)0.0Included in Property Tax
- Originating MLS: REcolorado
- School District: Douglas RE-1
- County: Douglas
- Zoning: RES222736319015
- View: Mountain(s)
- Fencing: Partial
- Utilities: Cable AvailableElectricity ConnectedNatural Gas ConnectedPhone Available110V220 Volts
- Water: Public
- Sewer: Public Sewer
- Source: REcolorado
This listing courtesy of Deni Niethammer , The Resource Group LLC
Monthly Payment
- Principal & Interest $
- Property Taxes $
- Home Insurance $
- VA Funding Fee $