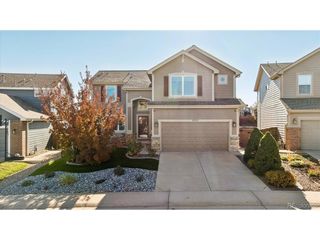
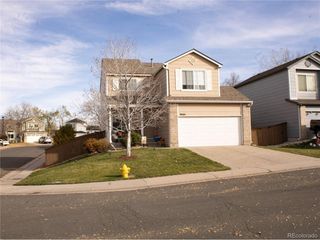
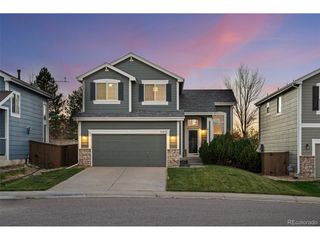
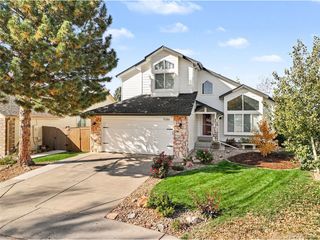
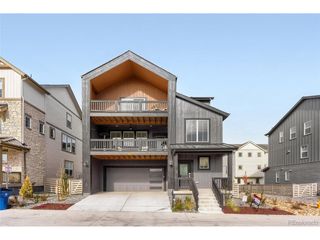
9647 Cove Creek Dr, Highlands Ranch, CO 80129
- 3 beds |
- 3 baths |
- 1,817 sqft
 Single-Family Home
 Built in 1996
 5,663sqft lot
 2 car garage
 $341/sqft
 Listed 26 days ago
Property Description
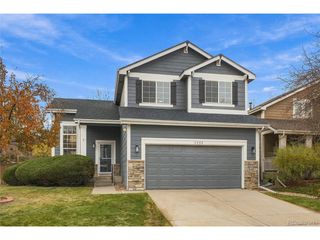
Welcome to this beautifully updated 3-bedroom, 2.5-bath home in the desirable Westridge neighborhood of Highlands Ranch. Featuring vaulted ceilings and abundant natural light, this inviting floor plan offers comfortable living spaces and thoughtful updates throughout. The main-floor entry provides flexible space for a formal sitting area, additional dining, or a stylish bar. Enjoy all-new interior paint and flooring (2024), including carpet and luxury vinyl plank (LVP). The fully renovated kitchen (2025) features quartz countertops, a tile backsplash, and all-new Samsung stainless steel appliances, while updated lighting throughout adds a modern touch. Upstairs, three bedrooms include a primary suite with a full bathroom and multiple closets. The large modern basement, recently finished out in 2025, offers versatile space for a media room, game room, kids' play area, or additional entertainment space. Walk in laundry room has also been added to this area. Additional updates include a new water heater (2025) and a brand-new HVAC system installed in August 2026, adding comfort and peace of mind. The private, fenced backyard features a patio, artificial turf, water-conscious xeriscaping, and multiple areas for relaxing and entertaining, plus a convenient storage shed. Enjoy access to all four Highlands Ranch recreation centers, with pools, fitness facilities, tennis and pickleball courts, along with nearby parks, trails, shopping, and dining at Highlands Ranch Town Center. Convenient access to C-470 and Santa Fe Drive makes commuting throughout the Denver metro area easy. Come see all this move-in-ready home has to offer!
- Listing Status:
- Active
- Data Last Updated:
- November 19, 2026 at 2:22AM
- Listing Office:
- Steven E Crozier, Independent Broker : 972-974-6454
- Listing Agent:
- Steven Crozier : 972-974-6454
- Contact:
- 972-974-6454
- MLS ID:
- 1833989

- Parking: Attached
- Roofing: Composition
- General: BrickVinyl SidingTwo
- HOA Amenities: 174.0Quarterly
- Originating MLS: ires
- School District: Douglas County RE-1
- County: Douglas
- Zoning: PDU
- Water: Other
- Sewer: Other
- Source: ires
- Exclusions: washerdryerflat screen TV's
This listing courtesy of Steven Crozier , Steven E Crozier, Independent Broker
Monthly Payment
- Principal & Interest $
- Property Taxes $
- Home Insurance $
- VA Funding Fee $

 New - 1 day ago