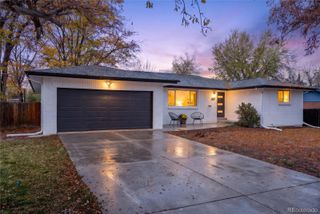
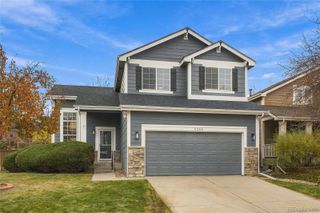
10287 Song Sparrow Lane, Highlands Ranch, CO 80129
- 3 beds |
- 3 baths |
- 2,135 sqft
 Single-Family Home
 Built in 1995
 7,841sqft lot
 3 car garage
 $328/sqft
 Listed 21 days ago
Property Description
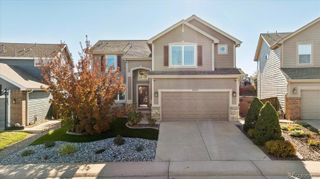
Welcome to your new home settled on a quiet cul-de-sac and the open spaces of Highlands Ranch. Song Sparrow features a beautifully maintained yard that adds value to the home’s inviting curb appeal, open-space and trail views, and exceptional pride of ownership! Meticulously cared for by its original owner, this 3-bedroom, 3-bath, 3-car garage home is spacious with natural light filling the vaulted ceilings throughout the main floor and all the bedrooms. Hardwoods floors flow through the main floor living space. Enjoy updated appliances, a whole house humidifier, water softener and filter, a 2021 water heater, a 2016 roof and several windows, a 2016 Air Conditioning, a 2025 Furnace, updated exterior paint- to name a few. Relax with the peaceful setting from your large deck, eat-in-kitchen, and private backyard, which backs to open space. The walk-out basement provides a valuable opportunity for additional living space tailored to your needs. There is a finished portion of the basement which is currently being utilized as the home office and could easily be converted to a bedroom. Located within walking/biking distance to schools. Enjoy all that Highlands Ranch has to offer, including miles of trails, parks and recreation opportunities. A rare combination of thoughtful care, functional space, and a private open-space setting—this is a wonderful opportunity to make Highlands Ranch home!
- Listing Status:
- Active
- Date Added:
- October 29, 2026
- Data Last Updated:
- November 19, 2026 at 5:06AM
- Listing Office:
- Guide Real Estate : 303-909-9410
- Listing Agent:
- Jennifer Sims :
- Contact:
- 303-909-9410
- MLS ID:
- 3165117

- General: GardenPrivate Yard
- Style: Traditional
- Other Structures: Deck
- Parking: ConcreteExterior Access DoorOversizedStorage
- Roofing: Composition
- Windows: Double Pane WindowsEgress WindowsWindow Coverings
- General: BrickFrameStuccoTwo
- HOA Amenities: Elevator(s)Fitness CenterGarden AreaParkParkingPlaygroundPond SeasonalPoolSaunaSpa/Hot TubTennis Court(s)Trail(s)Reserve Fund174.0Quarterly
- Originating MLS: REcolorado
- School District: Douglas RE-1
- County: Douglas
- Zoning: PDUR0381937
- View: Mountain(s)
- Water: Public
- Sewer: Public Sewer
- Source: REcolorado
This listing courtesy of Jennifer Sims , Guide Real Estate
Monthly Payment
- Principal & Interest $
- Property Taxes $
- Home Insurance $
- VA Funding Fee $

 New - 1 day ago