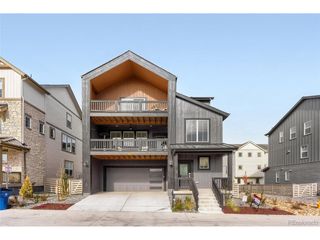
1512 Spring Water Way, Highlands Ranch, CO 80129
- 3 beds |
- 3 baths |
- 1,885 sqft
 Single-Family Home
 Built in 1995
 9,148sqft lot
 2 car garage
 $332/sqft
 Listed 25 days ago
Property Description
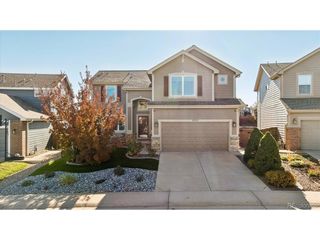
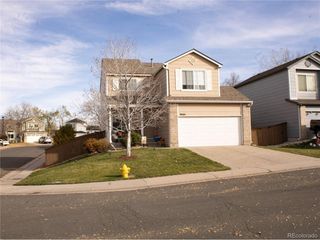
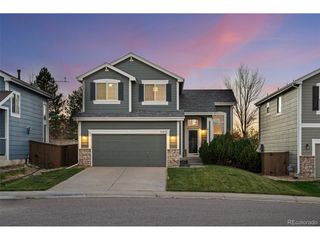
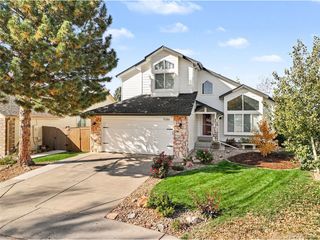
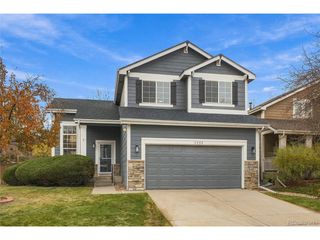
HUGE PRICE REDUCTION!! Situated on an incredible 9,278 sq. ft. cul-de-sac lot backing to open space, this beautifully updated 3-bedroom, 3-bathroom home offers privacy, views, and exceptional indoor and outdoor living. The fully fenced backyard is a true oasis designed for entertaining and enjoying Colorado's outdoor lifestyle. Inside, you'll find all-new hardwood flooring throughout the main level and a stunning remodeled kitchen featuring new cabinetry, granite countertops, a designer tile backsplash, stainless steel appliances, and updated lighting and plumbing fixtures. The inviting family room is highlighted by a cozy gas fireplace, creating the perfect gathering space. Upstairs, the spacious primary suite serves as a private retreat with a remodeled five-piece bath and generous walk-in closet. Two additional bedrooms share a beautifully remodeled bathroom, while the loft provides the ideal space for a home office, study area, or reading nook. The finished basement offers additional living space with a cozy family room currently a teenager bedroom (non-conforming), providing flexibility for a recreation room, media space, home office, or guest accommodations. Step outside to the spectacular backyard retreat featuring Edison lighting, a spacious Trex deck, and a step-down stamped concrete patio designed for a future hot tub, fire pit, or outdoor conversation area. The fully fenced yard backs to open space, offering privacy and a peaceful setting. A storage shed provides convenient space for all your tools, equipment, and extras. This move-in-ready home combines extensive updates, a functional floor plan, and an exceptional outdoor living experience in a highly desirable cul-de-sac location. Don't miss this rare opportunity to own a beautifully updated home with one of the neighborhood's most impressive backyard settings.
- Listing Status:
- Active
- Data Last Updated:
- November 19, 2026 at 2:22AM
- Listing Office:
- MB The Hunts Real Estate Group : homes@thehuntscolorado.com,303-932-6446
- Listing Agent:
- Tedi Hunt : 303-932-6446
- Contact:
- homes@thehuntscolorado.com,303-932-6446
- MLS ID:
- 7912580

- General: Sprinkler System
- Style: Contemporary
- Other Structures: DeckPatio
- Parking: Attached
- Roofing: Tile
- Windows: Window Coverings
- General: FrameTwo
- HOA Amenities: ClubhouseTennis Court(s)Hot TubPoolSaunaPlaygroundFitness CenterParkTrail(s)174.0Monthly
- Originating MLS: ires
- School District: Douglas County RE-1
- County: Douglas
- Zoning: PDU
- Fencing: Fenced
- Utilities: Natural Gas AvailableElectricity AvailableCable Available
- Sewer: Public Sewer
- Source: ires
- Exclusions: Entry Mirror & All Sellers Personal Property
This listing courtesy of Tedi Hunt , MB The Hunts Real Estate Group
Monthly Payment
- Principal & Interest $
- Property Taxes $
- Home Insurance $
- VA Funding Fee $

 New - 1 day ago