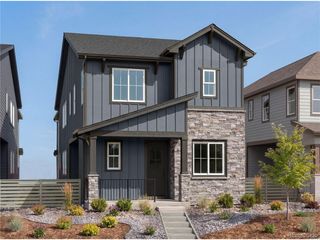
7229 Goldbloom Ln, Littleton, CO 80125
- 5 beds |
- 4 baths |
- 2,879 sqft
 Single-Family Home
 Built in 2024
 3,920sqft lot
 2 car garage
 $248/sqft
 Listed 14 days ago
Property Description
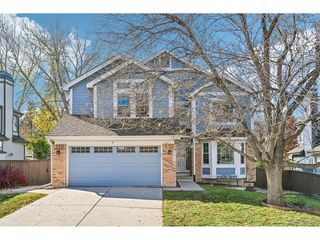
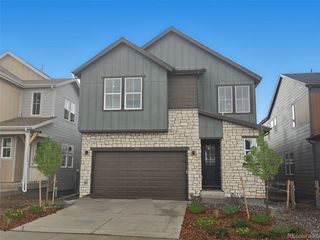
GREAT OPPORTUNITY! Seller offering $10,000 in concessions! A Rare Find in Sterling Ranch: 5 Bedrooms PLUS a Dedicated Office! Welcome to 7229 Goldbloom Lane, where space, style, and convenience come together! A rare find in this price range, this beautifully maintained home offers FIVE true bedrooms PLUS a separate main-level office! This 5-bedroom, 4-bathroom home delivers all the benefits of newer construction with the extras already complete-including a fully finished basement, landscaping, and appliances! The inviting open-concept main level features a gourmet kitchen with upgraded appliances and stylish finishes, flowing seamlessly into the dining and living areas. A dedicated main-level office provides the perfect work-from-home setup without taking away from the home's five bedrooms. Upstairs, you'll find a spacious primary retreat, additional bedrooms, and a cozy loft offering even more flexible living space. The fully finished basement is another standout feature, complete with a true fifth bedroom, full bathroom, and spacious recreation area-ideal for guests, multigenerational living, or simply having room for everyone to spread out. Enjoy the ease of a lock-and-leave lifestyle! With completed, low-maintenance landscaping, artificial turf, and minimal yard upkeep, you can spend less time on maintenance and more time enjoying life. An attached two-car garage adds everyday convenience. Located in the sought-after Sterling Ranch community, you'll enjoy access to parks, trails, open spaces, and fantastic neighborhood amenities. Five true bedrooms. A separate office. A finished basement. A completed yard. All in a nearly new home. Finding this much functional living space at this price point is a rare opportunity!
- Listing Status:
- Active
- Data Last Updated:
- November 19, 2026 at 4:20AM
- Listing Office:
- Coldwell Banker Realty 24 : aleigha.roundy@cbrealty.com,303-817-5865
- Listing Agent:
- Aleigha Roundy : 303-817-5865
- Contact:
- aleigha.roundy@cbrealty.com,303-817-5865
- MLS ID:
- 5563917

- Style: Contemporary
- Other Structures: Patio
- Parking: Attached
- Roofing: Composition
- General: FrameStoneConcreteTwo
- HOA Amenities: ClubhouseTennis Court(s)PoolPlaygroundFitness CenterParkTrail(s)0.0Other
- Originating MLS: ires
- School District: Douglas County RE-1
- County: Douglas
- View: Mountain(s)
- Fencing: Fenced
- Water: Public
- Sewer: Public Sewer
- Source: ires
- Exclusions: Sellers personal property
This listing courtesy of Aleigha Roundy , Coldwell Banker Realty 24
Monthly Payment
- Principal & Interest $
- Property Taxes $
- Home Insurance $
- VA Funding Fee $

 New - 22 hours ago