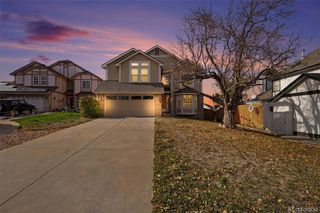
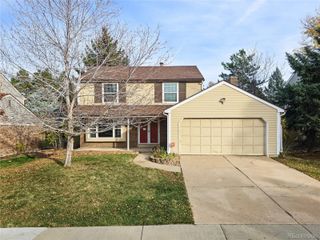
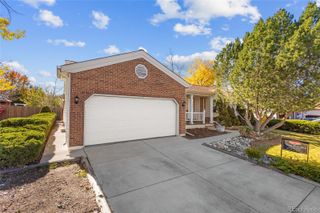
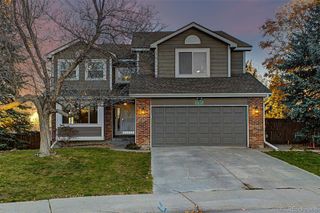
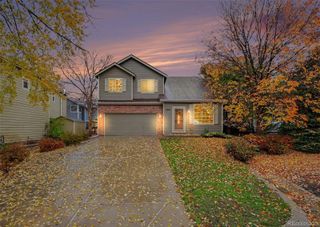
9675 Red Oakes Place, Highlands Ranch, CO 80126
- 5 beds |
- 4 baths |
- 3,150 sqft
 Single-Family Home
 Built in 1994
 8,276sqft lot
 2 car garage
 $208/sqft
 Listed 13 days ago
Property Description
Located in the Southridge neighborhood of Highlands Ranch, this 5 bedroom, 4 bathroom home offers a generous backyard, a main floor bedroom or office with an adjoining bathroom and a finished basement with additional living space. The fully fenced backyard features a spacious lawn, mature trees, and plenty of room for outdoor activities. A stamped concrete patio with a pergola provides a comfortable spot for dining, entertaining or simply relaxing outside. The main floor bedroom currently serves as an office with French doors, a closet, and an adjoining three quarter bathroom accessible from both the room and hallway. This flexible space works well as a home office, guest bedroom, or for multigenerational living. The kitchen features maple cabinets, granite countertops, stainless steel appliances, a center island, and a breakfast nook overlooking the backyard. The adjoining family room has vaulted ceilings and a gas fireplace, while the separate living and dining areas provide additional space for gatherings. Upstairs, the primary bedroom includes a large walk in closet and an updated five piece bathroom with dual sinks, a soaking tub, and a glass enclosed shower. Two additional bedrooms share an updated full bathroom. The finished basement offers a recreation room, fifth bedroom, and another three quarter bathroom. An unfinished storage area provides room for seasonal items and household storage. All kitchen appliances are included plus the basement refrigerator, washer, dryer and natural gas grill. Highlands Ranch residents enjoy access to four recreation centers, pools, fitness facilities, parks, tennis courts, and miles of trails.
- Listing Status:
- Active
- Date Added:
- November 5, 2026
- Data Last Updated:
- November 19, 2026 at 3:09AM
- Listing Office:
- RE/MAX Professionals : erica@denvercohomes.com,720-233-6481
- Listing Agent:
- Erica Chouinard :
- Contact:
- erica@denvercohomes.com,720-233-6481
- MLS ID:
- 9521336

- General: Gas GrillGas ValvePrivate YardRain Gutters
- Other Structures: Patio
- Parking: Concrete
- Roofing: Composition
- Windows: Bay Window(s)Window Coverings
- General: BrickFrameWood SidingTwo
- HOA Amenities: ClubhouseFitness CenterParkPlaygroundPoolTennis Court(s)Trail(s)Maintenance Grounds174.0Quarterly
- Originating MLS: REcolorado
- School District: Douglas RE-1
- County: Douglas
- Zoning: PDUR0370096
- Fencing: Full
- Utilities: Electricity ConnectedNatural Gas Connected
- Water: Public
- Sewer: Public Sewer
- Source: REcolorado
This listing courtesy of Erica Chouinard , RE/MAX Professionals
Monthly Payment
- Principal & Interest $
- Property Taxes $
- Home Insurance $
- VA Funding Fee $

 New - 21 hours ago