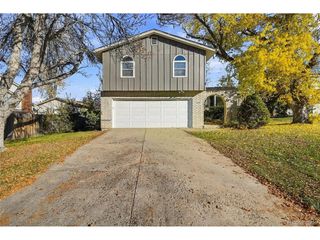
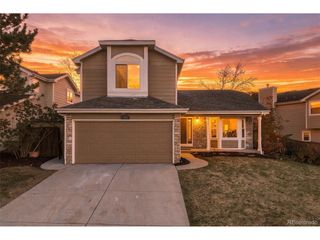
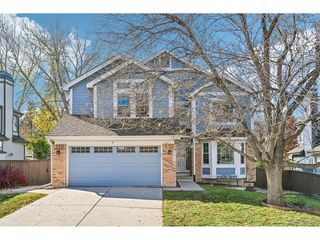
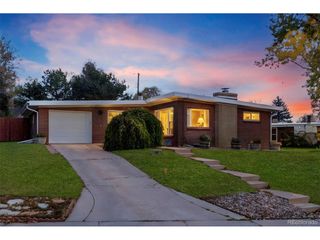
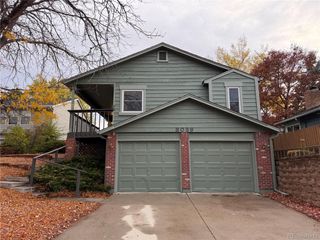
8362 Sunnyside Pl, Highlands Ranch, CO 80126
- 5 beds |
- 4 baths |
- 2,739 sqft
 Single-Family Home
 Built in 1990
 5,227sqft lot
 2 car garage
 $219/sqft
 Listed 13 days ago
Property Description
Tucked away on a quiet cul-de-sac in desirable Highlands Ranch, this inviting 5 bedroom, 3.5 bathroom home offers over 2,700 finished square feet, a spacious and versatile floor plan, and plenty of room to make it your own. Soaring vaulted ceilings and abundant natural light create an open, welcoming atmosphere, while multiple living and gathering spaces offer flexibility for everyday living and entertaining. The kitchen features warm wood cabinetry, stainless steel appliances, and a charming corner sink overlooking the outdoors. Just beyond, the family room offers a cozy fireplace and comfortable gathering space. A dedicated dining area adds another inviting spot for meals and entertaining. The primary suite features vaulted ceilings, a walk-in closet, and an ensuite bathroom with dual sinks. Downstairs, the finished basement provides valuable additional living space, with possibilities for a home office, media room, fitness area, or recreation space. Step outside to enjoy a backyard with a spacious deck, lawn, and storage shed, offering plenty of room for outdoor dining, entertaining, or relaxing. Additional highlights include previously completed updates to major systems, including the roof, furnace, central air conditioning, water heater, and kitchen appliances. Conveniently located near Highlands Ranch recreation centers, pools, parks, trails, shopping, and dining, this home offers a wonderful combination of space, location, and opportunity to add your personal touch.
- Listing Status:
- Active
- Data Last Updated:
- November 19, 2026 at 5:22AM
- Listing Office:
- Madison & Company Properties : WillardsenHomes@MadisonProps.com,303-877-4422
- Listing Agent:
- Brook Willardsen : 303-877-4422
- Contact:
- WillardsenHomes@MadisonProps.com,303-877-4422
- MLS ID:
- 6222192

- General: Sprinkler System
- Other Structures: Deck
- Parking: Attached
- Roofing: Composition
- Windows: Window Coverings
- General: FrameBrickOtherTwo
- HOA Amenities: ClubhouseTennis Court(s)Hot TubPoolPlaygroundFitness CenterParkTrail(s)174.0Quarterly
- Originating MLS: ires
- School District: Douglas County RE-1
- County: Douglas
- Zoning: PDU
- Utilities: Natural Gas AvailableElectricity AvailableCable Available
- Water: Public
- Sewer: Public Sewer
- Source: ires
- Exclusions: n/a
This listing courtesy of Brook Willardsen , Madison & Company Properties
Monthly Payment
- Principal & Interest $
- Property Taxes $
- Home Insurance $
- VA Funding Fee $

 New - 23 hours ago