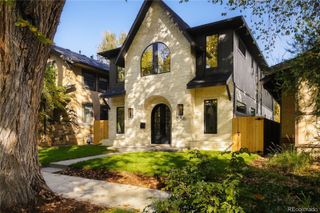
1416 S Clarkson Street, Denver, CO 80210
- 5 beds |
- 6 baths |
- 4,758 sqft
 Single-Family Home
 Built in 2023
 4,792sqft lot
 2 car garage
 $557/sqft
 Listed 1 month ago
Property Description
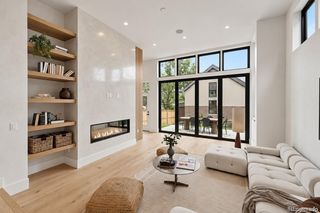
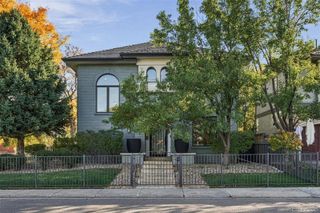
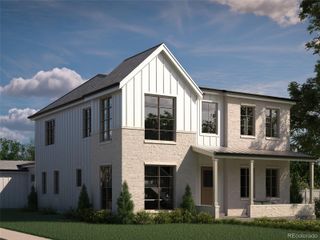
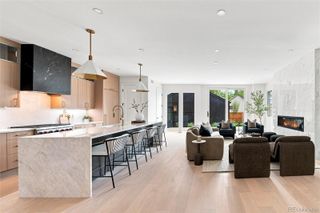
A rooftop retreat, penthouse entertaining space, and expansive indoor-outdoor living set this custom luxury home apart in Denver’s Platt Park neighborhood. Built in 2023, 1416 S Clarkson Street offers approximately 4,758 square feet with 5 bedrooms, 6 bathrooms, a private office, dedicated gym, and finished basement. Enjoy room to gather, work, and unwind near Platt Park, the shops and restaurants along South Pearl Street, and Washington Park. A custom backlit wine display makes a memorable first impression, while distinctive office doors and hardware add character to the main level. The great room centers around a custom fireplace, with expansive glass doors opening to a generous patio and custom pergola for easy indoor-outdoor entertaining. The spacious kitchen features an oversized island, high-end appliances, and plenty of room for cooking & gathering. Convenient pass-through connects to the dining room, making serving meals & drinks easy. A separate mudroom off the garage keeps everyday essentials organized. Upstairs, the primary suite offers views of mature trees and a bright five-piece bathroom with dual vanities, a separate shower, and a soaking tub. Two additional bedrooms, each with its own ensuite bathroom, provide comfort and privacy. A finished laundry room on uppder level. The fully finished basement features 9.5-foot ceilings, a family room with a fireplace, a wet bar, and a private guest suite. A dedicated gym makes working out at home easy, while the large mechanical room provides additional space for storage or a workshop. Head to the penthouse level for flexible space suited to a loft-style bedroom, another office, or an entertainment room. Wet bar, indoor and outdoor fireplaces, and an oversized rooftop deck create a welcoming setting for evenings with friends or a quiet escape. From the private bedroom suites to the rooftop gathering space, this Platt Park home combines custom details & comfortable luxury in a convenient Denver location.
- Listing Status:
- Active
- Date Added:
- October 6, 2026
- Data Last Updated:
- November 19, 2026 at 5:06AM
- Listing Office:
- RE/MAX Synergy : jenniferdavidson@remax.net,303-809-8673
- Listing Agent:
- Jennifer Davidson :
- Contact:
- jenniferdavidson@remax.net,303-809-8673
- MLS ID:
- 9990430

- General: BalconyPrivate YardRain Gutters
- Style: Contemporary
- Other Structures: RooftopFront PorchPatioCovered
- Roofing: Membrane
- Windows: Double Pane WindowsWindow CoveringsWindow Treatments
- General: BrickFrameStuccoThree Or MoreSlab
- Originating MLS: REcolorado
- School District: Denver 1
- County: Denver
- Zoning: U-SU-B15232-20-003
- View: CityMountain(s)
- Fencing: Full
- Utilities: Cable AvailableElectricity AvailableElectricity ConnectedNatural Gas AvailablePhone Available
- Water: Public
- Sewer: Public Sewer
- Source: REcolorado
This listing courtesy of Jennifer Davidson , RE/MAX Synergy
Monthly Payment
- Principal & Interest $
- Property Taxes $
- Home Insurance $
- VA Funding Fee $

 New - 2 days ago