5130 E 1st Ave, Denver, CO 80220
- 4 beds |
- 5 baths |
- 4,669 sqft
 Single-Family Home
 Built in 2005
 6,098sqft lot
 2 car garage
 $482/sqft
 Listed 20 days ago
Property Description
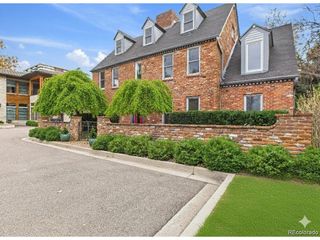
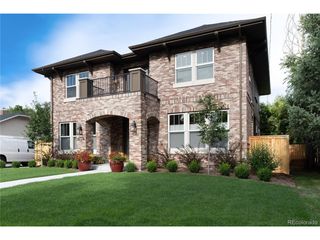
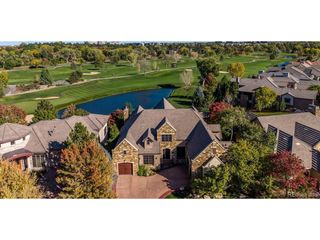
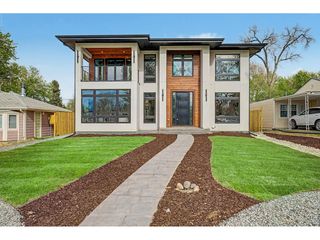
Situated just steps from Carson Elementary and Temple Emanuel and a short stroll to Robinson & Cranmer Park, this Mediterranean-style Hilltop residence delivers the character of an established neighborhood with the comfort of a move-in-ready home. An open floor plan showcases oversized arched windows, coffered and beamed ceilings, classic wainscoting, rich hardwood floors, and abundant natural light. The chef's kitchen features professional-grade appliances, quartz countertops, an expansive island, and a butler's pantry connecting to the formal dining room. Upstairs, three spacious bedrooms include a luxurious primary suite with a five-piece bath, while a versatile loft could be enclosed to create a fifth bedroom. The finished lower level offers a generous media and recreation room, wine cellar, wet bar, and private guest room. Designed for effortless indoor-outdoor entertaining, the home features a backyard, covered patio with remote-controlled heaters, built-in barbecue, outdoor refrigerator, and whole-home speaker system. Recent improvements include a DaVinci roof, refreshed interior and exterior paint, updated lighting and LED fixtures, new HVAC systems and water heaters, refreshed landscaping, exterior uplighting, a redone driveway, and a finished garage with epoxy flooring and custom storage.
- Listing Status:
- Active
- Data Last Updated:
- November 19, 2026 at 3:22AM
- Listing Office:
- The Agency - Denver : katrina.friedman@theagencyre.com,301-335-2378
- Listing Agent:
- Katrina Friedman : 301-335-2378
- Contact:
- katrina.friedman@theagencyre.com,301-335-2378
- MLS ID:
- 3246872

- Parking: Attached
- Roofing: Composition
- General: BrickStuccoTwo
- Originating MLS: ires
- School District: Denver District 1
- County: Denver
- Zoning: E-SU-G
- Water: Public
- Sewer: Public Sewer
- Source: ires
- Exclusions: seller's personal property & staging items
This listing courtesy of Katrina Friedman , The Agency - Denver
Monthly Payment
- Principal & Interest $
- Property Taxes $
- Home Insurance $
- VA Funding Fee $

 New - 1 day ago