201 S Lafayette Street, Denver, CO 80209
- 5 beds |
- 5 baths |
- 3,765 sqft
 Single-Family Home
  Built in 2007
  4,356sqft lot
 2 car garage
  $583/sqft
  Listed 1 month ago
Property Description
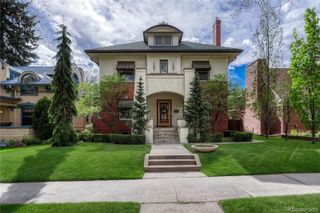
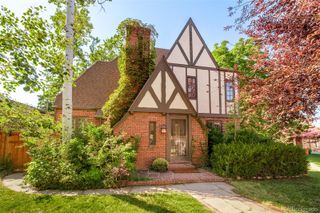
**Open House Saturday 10am - 12pm** Nestled on one of the most desirable blocks in Washington Park/Country Club South, this custom home by Chalet blends timeless architecture with exceptional quality. Over $100,000 of upgrades in the past month including; hail resistant roof, gutters, furnaces, air conditioning units are new, as well as newly refinished hardwood floors and painted fence. Meticulously crafted with all-brick masonry and refined finishes throughout, the home welcomes you with sun-filled interiors, rich hardwood floors, and an effortlessly elegant flow from the dining area to the living room. The gourmet kitchen is a true highlight, featuring custom cabinetry, granite countertops, a Waterworks tile package, and top-of-the-line Viking appliances—perfect for both everyday living and entertaining. Upstairs, the spacious primary suite offers a serene retreat, complete with a luxurious five-piece bath featuring a clawfoot tub, marble countertops, floors, and shower, as well as a stunning walk-in closet. Two oversized bedrooms, a second bathroom, and a conveniently located washer and dryer make the upper level both stylish and functional. The fully finished basement is a rare bonus, offering two additional bedrooms, two bathrooms, and a flexible open layout ideal for relaxing or hosting guests. Exterior features include full brick masonry, detailed carpentry, copper gutters, and professionally designed landscaping with a built-in sprinkler system—elevating the home’s timeless elegance and curb appeal.
- Listing Status:
- Active
- Date Added:
- August 27, 2026
- Data Last Updated:
- October 5, 2026 at 4:06AM
- Listing Office:
- Guide Real Estate : andrew@guidere.com,303-981-6723
- Listing Agent:
- Andrew Abrams :
- Contact:
- andrew@guidere.com,303-981-6723
- MLS ID:
- 2325592

- Roofing: Composition
- General: BrickTwo
- Originating MLS: REcolorado
- School District: Denver 1
- County: Denver
- Zoning: U-TU-C5114-22-030
- Sewer: Public Sewer
- Source: REcolorado
This listing courtesy of Andrew Abrams , Guide Real Estate
Monthly Payment
- Principal & Interest $
- Property Taxes $
- Home Insurance $
- VA Funding Fee $