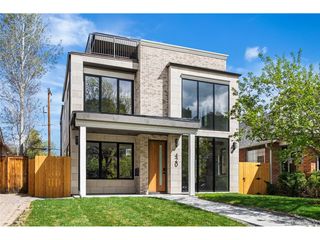
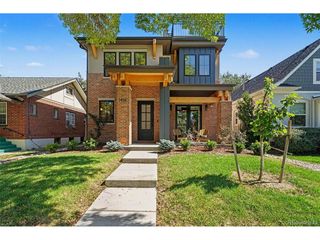
2828 Vallejo St, Denver, CO 80211
- 5 beds |
- 6 baths |
- 4,358 sqft
 Single-Family Home
 Built in 2026
 3,920sqft lot
 2 car garage
 $573/sqft
 Listed 13 days ago
Property Description
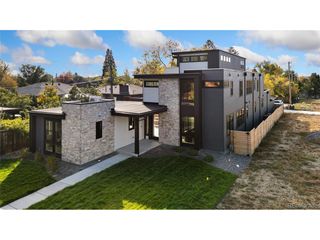
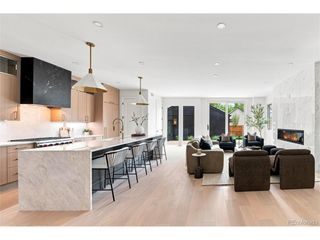
4.5% Financing Rate Available! Construction complete - visit VallejoPoint.com for Video and Floor plan. Designed for those who appreciate exceptional architecture and effortless luxury, this brand new 4,356-square-foot home with its own private ADU offers a rare balance of bold design and refined livability in one of Denver's most walkable neighborhoods. Expansive living spaces unfold beneath dramatic 14-foot ceilings and a vaulted second-story floorpan. Escape to an oversized patio and private backyard through a 12-foot wide accordion glass door. The home is designed for seamless indoor-outdoor entertaining in the middle of the Lower Highlands neighborhood, affectionately known as LoHi. At the heart of the home, the chef's kitchen features custom cabinetry, natural stone countertops, premium Thermador appliances, a hidden prep pantry, and an impressive waterfall island. A temperature-controlled 180-bottle wine display creates an elegant focal point for collectors and hobbyists alike. Five bedrooms and five-and-a-half baths provide exceptional comfort, anchored by a luxurious primary retreat with a private balcony oasis, double-stacked walk-in closet, and spa-inspired bath including heated flooring. The finished basement offers 9-foot-plus ceilings, a full bar, an additional bedroom, and flexible space for a media room, fitness studio, or sixth bedroom. The covered rooftop terrace is a great place to take in the skyline views while enjoying the warmth of a gas fireplace. The oversized two-car garage is complemented by a private ADU, ideal for guests, multigenerational living, a nanny suite, or rental income. Additional highlights include fully owned solar, dual HVAC systems, multiple fireplaces, Emtek hardware, generous storage, a dedicated laundry room and mudroom. In a quiet enclave within the Lower Highlands just moments from Michelin-starred dining, boutique shopping, and neighborhood breweries, this home offers one of Denver's most coveted urban lifestyles.
- Listing Status:
- Active
- Data Last Updated:
- November 19, 2026 at 3:22AM
- Listing Office:
- Your Castle Realty LLC : gayane@brokergayane.com,720-586-4533
- Listing Agent:
- Gayane Atanesyan : 720-586-4533
- Contact:
- gayane@brokergayane.com,720-586-4533
- MLS ID:
- 1723563

- General: Sprinkler SystemBalcony>8' Garage DoorOversized Garage
- Style: In-Law AreaContemporary
- Other Structures: DeckPatio
- Parking: Detached
- Roofing: Composition
- General: FrameBrickConcreteTwo
- Originating MLS: ires
- School District: Denver District 1
- County: Denver
- Zoning: U-RH-2.5
- View: Mountain(s)City
- Fencing: Fenced
- Utilities: Natural Gas Available
- Water: Public
- Sewer: Public Sewer
- Source: ires
- Exclusions: Sellers' Personal Property and Staging Items
This listing courtesy of Gayane Atanesyan , Your Castle Realty LLC
Monthly Payment
- Principal & Interest $
- Property Taxes $
- Home Insurance $
- VA Funding Fee $