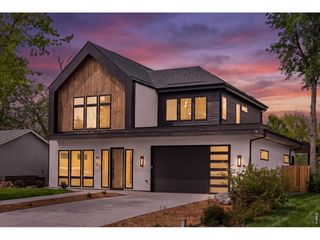
9081 E Wesley Dr, Denver, CO 80231
- 5 beds |
- 4 baths |
- 5,561 sqft
 Single-Family Home
 Built in 2006
 8,712sqft lot
 3 car garage
 $450/sqft
 Listed 13 days ago
Property Description
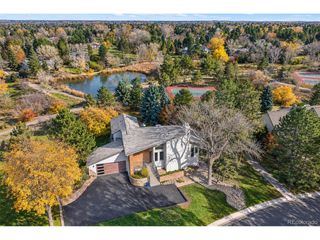
Mountain modern-contemporary golf-course living with sweeping fairway and pond views in gated Cherry Creek Country Club. Wake to breathtaking sunrises in this custom 5-bedroom, 4-bath walkout ranch offering 5,704 square feet, a main-level primary suite and inviting indoor-outdoor entertaining. Architectural details include Italian stone floors with decorative metal inlays, three fireplaces, a custom wood-and-iron staircase, cove lighting and a 20-foot indoor water feature. The kitchen features custom cabinetry and a generous island, opening to a covered terrace and outdoor kitchen for time with friends and family. The primary retreat offers terrace access, a marble fireplace, heated bath floors, oversized soaking tub, steam shower and custom closet. A second main-level bedroom and bath offer flexibility for guests, a caregiver or a nanny. The walkout lower level includes a media and billiards area, wet bar, wine cellar, three bedrooms, two baths, striking backlit stone vanities and custom carpet detailing. Decorative finished painted walls, custom shutters, a new furnace, a new Essency on-demand water heater, remotely adjustable smart thermostats, new MyQ Liftmaster garage door openers, perennial landscaping and three garage spaces with new storage cabinetry and epoxy-coated Flooring add appeal. Cherry Creek Country Club provides a resort-style experience, 18 hole Jack Nicklaus Signature Course Design with private golf club and social membership opportunities available.
- Listing Status:
- Active
- Data Last Updated:
- November 19, 2026 at 2:22AM
- Listing Office:
- Kentwood Real Estate Cherry Creek : andrea@kentwood.com,303-748-7299
- Listing Agent:
- Andrea Bell : 303-748-7299
- Contact:
- andrea@kentwood.com,303-748-7299
- MLS ID:
- 4811136

- General: Sprinkler System
- Other Structures: DeckPatio
- Parking: Attached
- Roofing: Shake
- General: FrameStoneStuccoOne
- Road/Access: Privately MaintainedSecurity Gate
- HOA Amenities: GatedTrashSnow Removal200.0Monthly
- Originating MLS: ires
- School District: Cherry Creek 5
- County: Arapahoe
- View: Water
- Utilities: Electricity AvailableCable Available
- Water: Public
- Sewer: Public Sewer
- Source: ires
- Exclusions: Seller's personal possessions metal shelving in lower level storage room and mechanical room. Staging Items.
This listing courtesy of Andrea Bell , Kentwood Real Estate Cherry Creek
Monthly Payment
- Principal & Interest $
- Property Taxes $
- Home Insurance $
- VA Funding Fee $

 New - 2 days ago