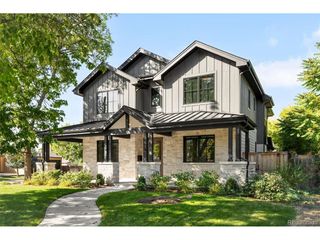
1475 S Columbine St, Denver, CO 80210
- 6 beds |
- 5 baths |
- 4,874 sqft
 Single-Family Home
 Built in 2022
 6,098sqft lot
 2 car garage
 $533/sqft
 Listed 2 days ago
Property Description
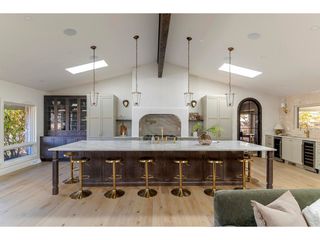
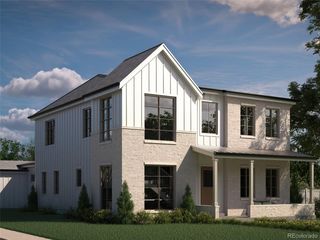
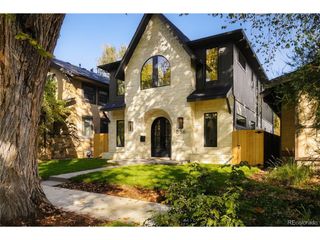
Welcome to this custom-built luxury residence situated in Denver's highly coveted Cory-Merrill neighborhood. A covered front porch opens into an airy, high-ceilinged entry foyer framed by rich hickory wood floors. To your left, a dedicated private office sits behind French doors; to your right, an elegant formal dining room sets the stage for entertaining. The heart of the home unfolds into an expansive open-concept living area where a cozy fireplace and a wall of sliding glass doors connect seamlessly to the back patio. The gourmet chef's kitchen features top-tier stainless steel appliances, quartz countertops, a massive center island, a walk-in pantry, and a walk-through butler's pantry. Tucked just off the kitchen, a thoughtful mudroom offers custom built-in storage, a walk-in coat closet, main-floor powder bath access, and a door directly out to the yard. Follow the custom stair treads upstairs to discover a serene primary retreat boasting a private partially-covered balcony, custom walk-in closet, and a spa-like five-piece bath with radiant heated floors. Three additional second-floor bedrooms include two connected by a Jack-and-Jill bath and one with its own private ensuite, all anchored by a dedicated second-floor laundry room. The fully finished basement serves as an entertainment destination, offering fresh carpet, a massive media room with a full wet bar, and two additional bedrooms, one featuring direct ensuite access to a 3/4 bath. Dual HVAC systems provide zoned heating and cooling throughout both levels. Outside, the private, fully fenced backyard is framed by newly added trees and leads to a detached two-car garage finished with durable epoxy flooring. High-end seller enhancements include motorized shades, custom interior louvered shutters, and thoughtful designer touches. Enjoy prime Denver living within walking distance to South Gaylord Street boutiques, one mile to the University of Denver, and just 10 minutes to Cherry Creek North.
- Listing Status:
- Active
- Data Last Updated:
- November 19, 2026 at 2:22AM
- Listing Office:
- Redfin Corporation : miranda.hart@redfin.com,720-525-4989
- Listing Agent:
- Miranda Hart : 720-525-4989
- Contact:
- miranda.hart@redfin.com,720-525-4989
- MLS ID:
- 8262728

- General: Sprinkler SystemBalcony
- Style: In-Law Area
- Other Structures: Patio
- Parking: Detached
- Roofing: Other
- General: BrickWood SidingConcreteTwo
- Originating MLS: ires
- School District: Denver District 1
- County: Denver
- Zoning: E-SU-DX
- View: City
- Fencing: Partial
- Utilities: Electricity Available
- Water: Public
- Sewer: Public Sewer
- Source: ires
- Exclusions: Sellers personal property
This listing courtesy of Miranda Hart , Redfin Corporation
Monthly Payment
- Principal & Interest $
- Property Taxes $
- Home Insurance $
- VA Funding Fee $

 New - 2 days ago