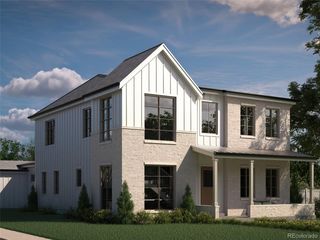
536 S High St, Denver, CO 80209
- 5 beds |
- 5 baths |
- 4,540 sqft
 Single-Family Home
 Built in 2026
 4,792sqft lot
 2 car garage
 $677/sqft
 Listed 26 days ago
Property Description
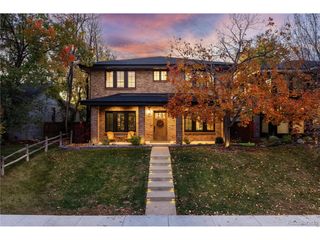
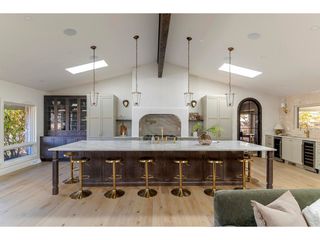
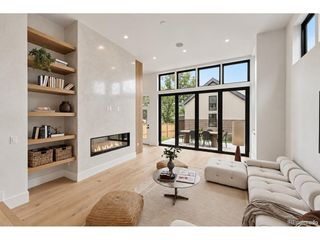
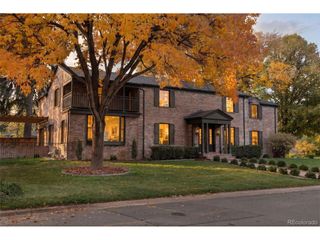
Located in Denver's Washington Park neighborhood, this exceptional 5-bedroom, 5-bath PBG residence blends timeless architecture with custom craftsmanship. Natural limestone and wood siding create a sophisticated exterior & a mature tree graces the front yard, adding charm, shade, and curb appeal to the property. Inside, light-filled living spaces are filled with imported European aluminum triple-pane windows. A dramatic gas fireplace pairs geometric wood paneling with a sleek stone surround and custom shelving. The dining room features elegant wall molding and built-in cabinetry, while a dedicated study with custom shelving offers an inviting work-from-home retreat. The chef's kitchen pairs richly toned custom American wood cabinetry with classic light cabinetry, beautifully veined stone surfaces, and a generous statement island. A premium Thermador appliance suite, elegant pendant lighting, and thoughtful custom pantry elevate everyday cooking and entertaining. A separate butler's area with additional cabinetry, sink, and beverage refrigerator adds convenience. Custom mudroom with dog wash provides practicality. Upstairs, the primary suite offers a private sanctuary with a stone-clad gas fireplace, covered balcony, and his & hers closets with custom cabinetry. The spa-inspired bath features a freestanding soaking tub beneath a window, an expansive glass-enclosed shower with dual shower-heads, sculptural textured tile, heated flooring, and striking flooring. Designer en-suite bedrooms and a dedicated laundry room with cabinetry, sink, and hanging space complete the upper level. The finished basement with soaring 10-foot ceilings expands the home with a recreation area, wet bar, full bath, additional bedroom and optional gym/bedroom. Private backyard with gas hookup extends the indoor-outdoor lifestyle. Detached two-car garage includes 220V capability. PBG's 2-year builder warranty and 8-year structural warranty included. No HOA | Buyer to verify all details.
- Listing Status:
- Active
- Data Last Updated:
- November 19, 2026 at 2:22AM
- Listing Office:
- BLVD Real Estate Group, LLC : ripa8536@gmail.com,720-469-2416
- Listing Agent:
- Richard Papaianache : 720-469-2416
- Contact:
- ripa8536@gmail.com,720-469-2416
- MLS ID:
- 8930438

- General: Sprinkler System
- Style: Contemporary
- Other Structures: Patio
- Parking: Attached
- Roofing: RubberFiberglass
- General: FrameStoneWood SidingConcreteTwo
- Originating MLS: ires
- School District: Denver District 1
- County: Denver
- Zoning: U-SU-C
- Utilities: Natural Gas AvailableElectricity AvailableCable Available
- Water: Public
- Sewer: Public Sewer
- Source: ires
- Exclusions: staging itemsRing security system cameras & accessories
This listing courtesy of Richard Papaianache , BLVD Real Estate Group, LLC
Monthly Payment
- Principal & Interest $
- Property Taxes $
- Home Insurance $
- VA Funding Fee $

 New - 20 hours ago