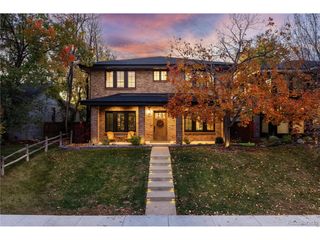
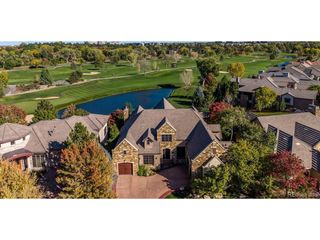
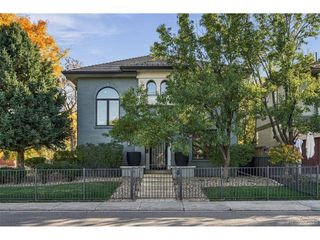
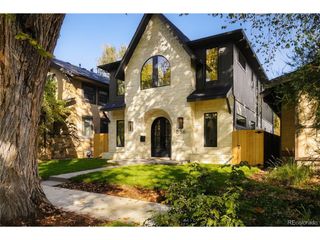
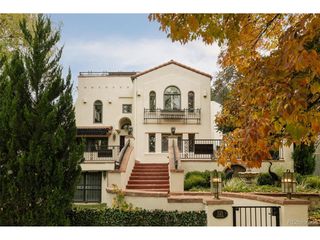
746 Jasmine St, Denver, CO 80220
- 5 beds |
- 5 baths |
- 4,800 sqft
 Single-Family Home
 Built in 2027
 6,098sqft lot
 2 car garage
 $541/sqft
 Listed 22 days ago
Property Description
LIMITED-TIME PRE-COMPLETION OPPORTUNITY | $50,000 BUYER INCENTIVE! For just three weeks, buyers have a rare opportunity to secure an exceptional new construction home in coveted Mayfair while construction is underway. Currently nearing completion of framing, this residence offers the unique advantage of personalizing select finishes and design elements before the home is completed. As an added incentive, the Seller is offering a $50,000 credit toward an interest rate buydown, customizations, or allowable closing costs. After this exclusive offering period, the home will be withdrawn from the market until construction is complete. Thoughtfully designed to blend timeless architecture with modern luxury, the home features an expansive open-concept floor plan, soaring ceilings, abundant natural light, and seamless indoor-outdoor living. The gourmet kitchen will showcase premium appliances, custom cabinetry, and an oversized island, opening to generous living and dining spaces ideal for entertaining. Upstairs, the luxurious primary suite offers a spa-inspired bath and spacious walk-in closet, complemented by two additional bedrooms, a versatile loft, and convenient laundry room. The finished basement adds exceptional flexibility with a recreation room, wet bar, dedicated gym, and guest suite. Located in one of Denver's most desirable neighborhoods, Mayfair offers exceptional walkability to 9th & CO, The Exchange at Boulevard One, Lowry Town Center with Cherry Creek North just minutes away. Secure your home now, personalize the details, and make it uniquely yours. This exclusive pre-completion opportunity is available for a limited time. Contact the listing agent for construction details, customization options, and incentive terms.
- Listing Status:
- Active
- Data Last Updated:
- November 19, 2026 at 2:22AM
- Listing Office:
- Compass - Denver : taylor@lawtonsmith.team,720-422-3060
- Listing Agent:
- Taylor Lawton : 720-422-3060
- Contact:
- taylor@lawtonsmith.team,720-422-3060
- MLS ID:
- 2582494

- Style: Contemporary
- Other Structures: Patio
- Parking: Attached
- Roofing: CompositionRubber
- General: StoneWood SidingTwo
- Originating MLS: ires
- School District: Denver District 1
- County: Denver
- Zoning: E-SU-DX
- Fencing: Fenced
- Utilities: Electricity AvailableCable Available
- Water: Public
- Sewer: Public Sewer
- Source: ires
- Exclusions: None
This listing courtesy of Taylor Lawton , Compass - Denver
Monthly Payment
- Principal & Interest $
- Property Taxes $
- Home Insurance $
- VA Funding Fee $

 New - 2 days ago