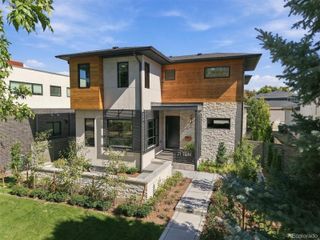
1295 S Garfield Street, Denver, CO 80210
- 7 beds |
- 6 baths |
- 5,305 sqft
 Single-Family Home
 Built in 2024
 6,534sqft lot
 3 car garage
 $489/sqft
 Listed 1 month ago
Property Description
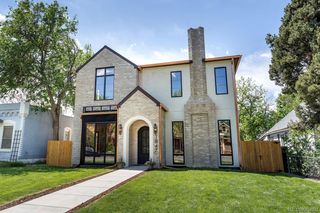
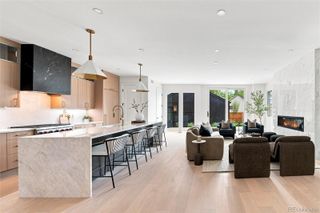
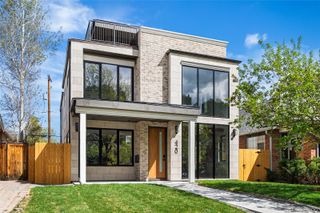
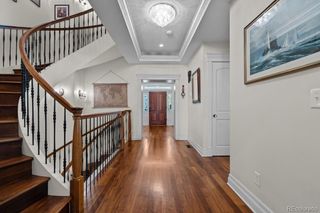
Modern luxury, rooted in one of Denver’s most beloved neighborhoods. Set on a large, private corner lot, this 2024 Wiggs Custom Homes residence in Cory-Merrill was built to be lived in beautifully, every day. Sierra Pacific aluminum-clad windows pour light across wide-plank wood floors and frame the mountains to the west, while automated Hunter Douglas shades throughout and built-in home audio speakers enhance everyday comfort. A gracious flow invites both intimate evenings and effortless entertaining. At its heart, the chef’s kitchen is appointed with Wolf and Sub-Zero, a sculptural island and a discreet butler’s pantry with coffee bar, so the work of hosting stays out of view. From there, the home unfolds naturally: a sunlit breakfast nook, a living room warmed by a stone fireplace and opening to the patio and private fenced grounds, and a formal dining room crowned by a wood-paneled ceiling and statement chandelier. A main-level guest suite and a French-door library offer flexibility without compromise. Upstairs, the primary suite is a serene sanctuary with a spa-inspired bath, freestanding soaking tub and expansive dressing closet, joined by three additional bedrooms, a study retreat and laundry. Below, the lower level becomes its own destination, with a full wet bar, a media room for cinematic nights in and two more bedrooms. An oversized three-car garage features built-in storage, workbenches and epoxy flooring. Seven bedrooms and six baths complete this thoughtfully appointed home, moments from Wash Park, Bonnie Brae, Old South Gaylord and Cherry Creek.
- Listing Status:
- Active
- Date Added:
- October 16, 2026
- Data Last Updated:
- November 19, 2026 at 2:08AM
- Listing Office:
- LIV Sotheby's International Realty : team@thebehrteam.com,303-903-9535
- Listing Agent:
- Josh Behr :
- Contact:
- team@thebehrteam.com,303-903-9535
- MLS ID:
- 7039945

- General: LightingPrivate YardRain Gutters
- Other Structures: Front PorchPatioCovered
- Parking: Floor CoatingOversizedStorage
- Roofing: CompositionOther
- General: BrickFrameStoneWood SidingTwo
- Originating MLS: REcolorado
- School District: Denver 1
- County: Denver
- Zoning: E-SU-DX5241-09-014
- Fencing: Full
- Utilities: Cable AvailableElectricity Available
- Water: Public
- Sewer: Public Sewer
- Source: REcolorado
This listing courtesy of Josh Behr , LIV Sotheby's International Realty
Monthly Payment
- Principal & Interest $
- Property Taxes $
- Home Insurance $
- VA Funding Fee $

 New - 2 days ago