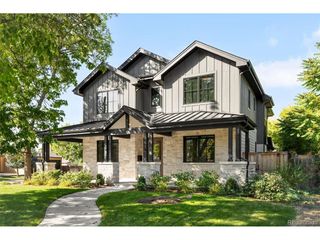
2110 S Cook St, Denver, CO 80210
- 6 beds |
- 6 baths |
- 5,630 sqft
 Single-Family Home
 Built in 2021
 7,841sqft lot
 3 car garage
 $443/sqft
 Listed 1 month ago
Property Description
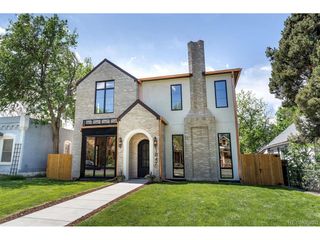
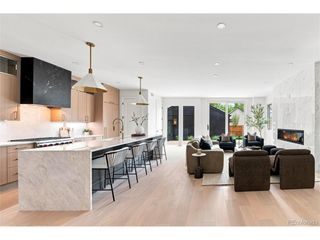
A refined expression of modern luxury in coveted Observatory Park, this residence pairs striking architecture with sophisticated finishes and effortless indoor-outdoor living. The main level features a private office with custom steel double doors and herringbone flooring, along with an elegant formal dining room accented by a designer ceiling. A spectacular chef's kitchen showcases dual islands, quartz countertops, custom cabinetry with all-drawer base storage, stainless appliances, and breakfast nook. The kitchen opens to a luminous Great Room featuring a dramatic linear gas fireplace framed in marble, with seamless access to a remarkable outdoor retreat. Thoughtfully landscaped grounds create a private setting with multiple gathering areas including a welcoming front patio, side deck with fire pit, back patio and deck with built-in gas grill and second firepit. A mudroom with built-ins and bench seating, powder room and beautifully appointed guest suite complete the level. Upstairs, the luxurious primary retreat offers 9-foot ceilings, a generous custom walk-in closet and barn doors opening to a spa-inspired European bath with dual vanities, marble tile, freestanding soaking tub, open shower and heated towel racks. Two additional bedrooms feature private en-suite baths, while a dedicated laundry room adds convenience. The finished basement offers 9-foot ceilings and an open glass staircase designed to allow natural light to flow into the lower level, illuminating the expansive game room and impressive 18-foot wet bar with beverage center, sink, dishwasher and microwave. A full-size gym, two additional bedrooms with egress windows and 3/4 bath provide versatility for family and guests. Lutron whole-house lighting and shades, smart-home technology, dual furnaces, two tankless water heaters and an oversized attached 3-car garage with 8-foot doors and utility sink complete this distinguished Observatory Park residence the truly offers an elevated Colorado lifestyle.
- Listing Status:
- Pending
- Data Last Updated:
- November 19, 2026 at 3:22AM
- Listing Office:
- RE/MAX Professionals : clientcare@mikeburnsteam.com,720-922-2000
- Listing Agent:
- MIKE BURNS TEAM : 720-922-2000
- Contact:
- clientcare@mikeburnsteam.com,720-922-2000
- MLS ID:
- 4517328

- General: Eat-in KitchenOpen FloorplanPantryWalk-In Closet(s)Wet BarKitchen Island
- Appliances: Double OvenDishwasherRefrigeratorBar FridgeWasherDryerMicrowaveGas Bar-B-QDisposalFire Alarm
- Basement: Partially FinishedSump Pump
- A/C: Central Air
- Heating: Forced Air
- Fireplace: GasGreat RoomOne
- Disability Feature: Level Lot
- Eco/Green Feature: WindowsThermostat
- General: Sprinkler System>8' Garage DoorOversized Garage
- Style: Contemporary
- Other Structures: DeckPatio
- Parking: Attached
- Roofing: RubberFiberglass
- Windows: Window Coverings
- General: FrameCompositionWood SidingCedarConcreteTwo
- HOA Amenities: Fitness Center
- Originating MLS: ires
- School District: Denver District 1
- County: Denver
- Zoning: U-SU-C
- Utilities: Electricity AvailableCable Available
- Water: Public
- Sewer: Public Sewer
- Source: ires
- Exclusions: Seller's personal property.
This listing courtesy of MIKE BURNS TEAM , RE/MAX Professionals
Monthly Payment
- Principal & Interest $
- Property Taxes $
- Home Insurance $
- VA Funding Fee $

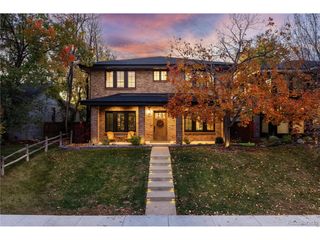
 New - 2 days ago