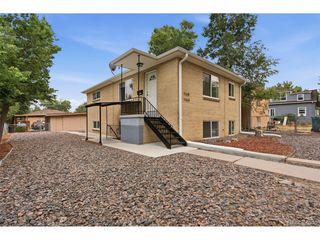
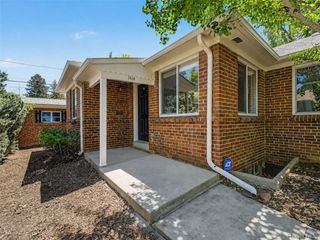
1428 Uinta St, Denver, CO 80220
- 4 beds |
- 2 baths |
- 1,698 sqft
 Duplex
  Built in 1952
  6,098sqft lot
 2 car garage
  $309/sqft
  Listed 4 days ago
Property Description
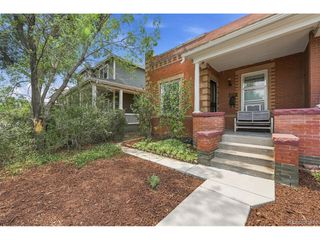
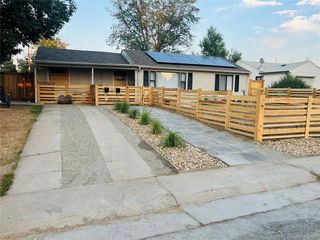
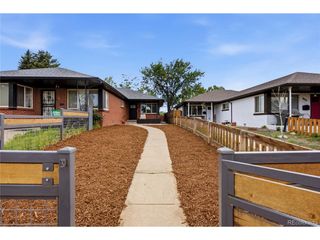
Great duplex to own, live in one unit and rent the other, or rent both units! Each unit features 2 bedrooms, 1 bathroom, all appliances and separate entrances that work well for both tenants and owner-occupants alike. The unfinished basement of this duplex has a walk out and with planning could be expanded to create an additional large 4 bed, 2 bath or two additional 2 bed, 1 bath units. Enough space to turn this property into a triplex or a four-plex!! The ceiling height in the basement is high enough for code after you pour a floor. With Denver's love for creating more units or a multigenerational living situation, the zoning change should be a breeze. If you prefer not to re-zone, just cut stairs down from each unit, double your unit size and double your rent!! There are two off-street parking spaces and enough space to build a garage with alley access. This duplex has great bones, large electrical panels on both units, new copper plumbing, newer sidewalks around and fully fenced yard. As improvements to the neighborhood and bus line continue, this area between Denver and Anschutz Medical campus, Stanley Marketplace and Central Park is convenient and will only improve your investment! Note: Both units have solid rental history. One unit is rented through the end of August, the other through the end of October.
- Listing Status:
- Active
- Data Last Updated:
- July 26, 2026 at 9:21PM
- Listing Office:
- MB Hinkson & Co : greg@hinksonrealestate.com,303-946-1772
- Listing Agent:
- Gregory L Hinkson : 303-946-1772
- MLS ID:
- 9582358

- Parking: Off StreetParking spaces: 2
- Roofing: Composition
- General: FrameStuccoOne
- Originating MLS: ires
- School District: Denver District 1
- County: Denver
- Zoning: E-TU-B
- Fencing: Fenced
- Utilities: Natural Gas AvailableElectricity Available
- Water: City
- Sewer: Public Sewer
- Source: ires
- Exclusions: All tenants personal belongings.
This listing courtesy of Gregory L Hinkson , MB Hinkson & Co
Monthly Payment
- Principal & Interest $
- Property Taxes $
- Home Insurance $
- VA Funding Fee $