1440 Little Raven Street 401, Denver, CO 80202
- 1 bed |
- 1 bath |
- 856 sqft
 Condominium
  Built in 2003
  —— sqft lot
  1 car garage
  $467/sqft
  Listed 4 months ago
Property Description
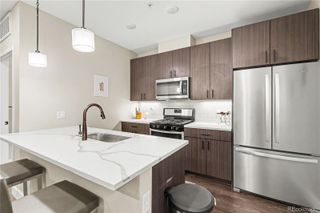
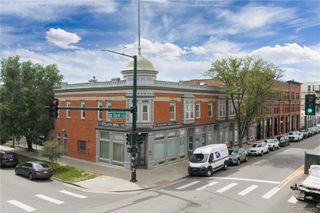
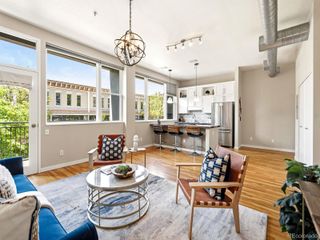
Welcome to this stylish and efficient top-floor condo in the heart of downtown Denver. It offers unbeatable access to the light rail, top-rated restaurants, lively bars, parks, and everything urban living has to offer. The open-concept living and kitchen area is filled with natural light and features a cozy breakfast nook, granite tile countertops, and a functional island—perfect for entertaining. A spacious 130 square foot outdoor covered patio right off the living room provides a great place for morning coffee or evening drinks. The charming four-piece bathroom includes a soaking tub and a separate shower, offering a spa-like feel. The bedroom features an expansive walk-in closet, providing ample storage and organization space. Additional conveniences include one dedicated community garage parking space, a private storage unit located on the fourth floor, and security which monitors the complex 24/7 for added peace of mind. This adorable condo is an ideal opportunity for a blend of low-maintenance downtown living with comfort and convenience right outside your door!
- Listing Status:
- Active
- Data Last Updated:
- May 31, 2026 at 4:20AM
- Listing Office:
- West and Main Homes Inc : 303-935-8787
- Listing Agent:
- Kylie Cook : 316-841-7387
- MLS ID:
- 8727355

- General: BalconyElevator
- Parking: ConcreteParking spaces: 1
- Roofing: Composition
- General: Three Or More
- Road/Access: Paved
- HOA Amenities: Elevator(s)GatedParkingSecurityInsuranceMaintenance GroundsMaintenance StructureRecyclingSecuritySewerTrashWater0.0
- Originating MLS: recolorado
- School District: Denver 1
- County: Denver
- Zoning: PUDCREEKSIDE AT RIVERFRONT PARK CONDOS U-4012332-14-065
- View: City
- Utilities: Electricity AvailableInternet Access (Wired)
- Water: Public
- Sewer: Public Sewer
- Source: recolorado
- Ownership: Individual
- Exclusions: Personal property and staging items
This listing courtesy of Kylie Cook , West and Main Homes Inc
Monthly Payment
- Principal & Interest $
- Property Taxes $
- Home Insurance $
- VA Funding Fee $

 New - 2 days ago