1440 Little Raven St 403, Denver, CO 80202
- 1 bed |
- 1 bath |
- 616 sqft
 Condominium
  Built in 2003
  —— sqft lot
  1 car garage
  $547/sqft
  Listed 3 months ago
Property Description
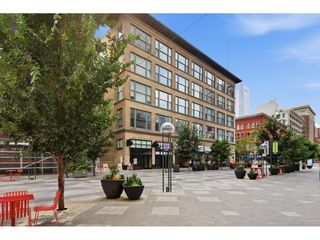
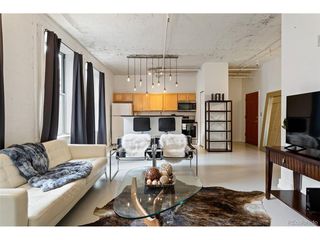
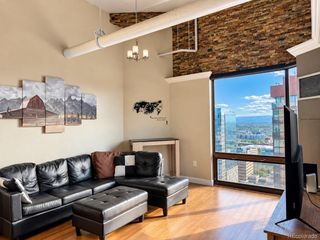
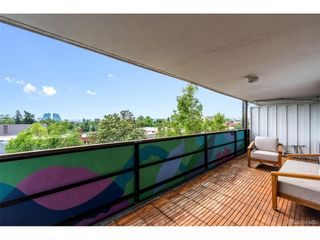
This one-bedroom penthouse, Unit #403 at the Creekside Condos at Riverfront Park combines modern style, thoughtful updates, and an exceptional downtown location. A reserved parking space in the secure garage, large private storage unit, in-unit laundry, fiber optic internet hookups, and two custom closet systems add everyday convenience to this stylish city home. Inside, the open-concept layout is filled with natural light and features a beautifully appointed kitchen with expansive stainless steel countertops, a granite island, rich cherry cabinetry, hardwood floors, and stainless steel appliances. Floor-to-ceiling sliding glass doors extend the living space outdoors to an oversized 134-square-foot private terrace, where sweeping views of the Denver skyline and Front Range foothills create an incredible backdrop for morning coffee, entertaining, or relaxing on a Colorado evening. The spacious bedroom is filled with natural light and includes a custom-designed closet system for exceptional storage. The fully remodeled ensuite bathroom offers sleek contemporary finishes, dual shower heads, and an expansive granite vanity. Situated in one of Denver's most desirable locations, this home puts the best of Riverfront Park, Union Station, and LoHi just outside your door, with easy access to restaurants, coffee shops, nightlife, parks, and more. Quick connections to I-25, 6th Avenue, and I-70 make commuting across the city or escaping to the mountains a breeze. The HOA also covers heat, water, sewer, and trash for added convenience. With its top-floor setting, expansive private terrace, spectacular skyline and mountain views, and unbeatable downtown location, Unit #403 offers a rare opportunity to enjoy the best of Denver city living.
- Listing Status:
- Pending
- Data Last Updated:
- October 5, 2026 at 7:21AM
- Listing Office:
- LIV Sotheby's International Realty : carnold@livsothebysrealty.com,303-731-7162
- Listing Agent:
- Chase Arnold : 303-731-7162
- Contact:
- carnold@livsothebysrealty.com,303-731-7162
- MLS ID:
- 5034002

- General: Eat-in KitchenOpen FloorplanKitchen Island
- Appliances: DishwasherRefrigeratorWasherDryerDisposalFire Alarm
- Basement: Slab
- A/C: Central Air
- Heating: Forced Air
- Eco/Green Feature: WindowsThermostat
- General: Balcony
- Other Structures: Patio
- Parking: Detached
- Roofing: Other
- General: BrickConcreteOne
- Road/Access: Security Gate
- HOA Amenities: Extra StorageElevatorTrashSnow RemovalExterior MaintenanceWaterHeatInsuranceSewer347.17Monthly
- Originating MLS: ires
- School District: Denver District 1
- County: Denver
- Zoning: PUD
- Sewer: Public Sewer
- Source: ires
- Exclusions: Seller's personal property
This listing courtesy of Chase Arnold , LIV Sotheby's International Realty
Monthly Payment
- Principal & Interest $
- Property Taxes $
- Home Insurance $
- VA Funding Fee $