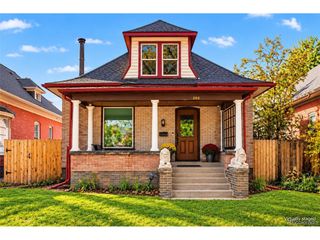
1440 S Monroe St, Denver, CO 80210
- 4 beds |
- 3 baths |
- 2,555 sqft
 Single-Family Home
 Built in 1947
 10,454sqft lot
 3 car garage
 $489/sqft
 Listed 11 days ago
Property Description
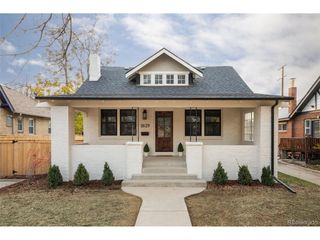
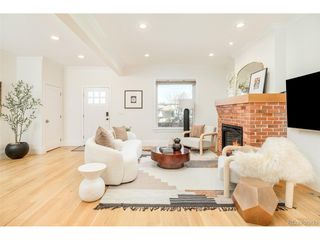
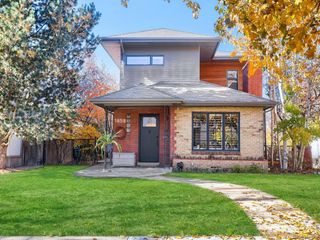
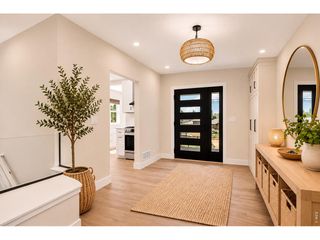
Experience refined main floor living in Denver's coveted Cory-Merrill neighborhood, where thoughtful updates, inviting interiors, and exceptional outdoor entertaining come together on a beautiful, professionally-landscaped 10,500 sq ft lot. Designed for both comfort and entertaining, this move-in-ready residence features an open floor plan, hardwood floors, two gas fireplaces, a sunlit great room with three sky lights with solar powered blinds and a dining room with custom built in bookcases. The beautifully remodeled kitchen showcases granite countertops, stainless steel appliances, and a generous breakfast bar. The spacious primary suite offers a private retreat with skylights and a sitting area, huge walk in closet, remodeled ensuite 5-piece bath, and exclusive access to a covered patio. Step outside to an extraordinary, fully-xeriscaped backyard featuring an outdoor kitchen with a gas grill, lux swim spa - a combo hot tub & pool that generates current for you to swim against with an automatic retractable cover, a gas firepit sitting area, two patios, stamped concrete, turf, and a large deck, creating the perfect setting for year round enjoyment. Smart home with dual HVAC systems and Sonos surround sound inside and out! Additional highlights include a welcoming covered front porch and a 3-car tandem detached garage with a commercial grade door. Ideally situated on a picturesque, tree-lined street that's walkable to top-rated schools and just moments from Washington Park, Cherry Creek, Observatory Park/DU, popular restaurants, shopping, and convenient access to I-25 and light rail, this exceptional home offers the perfect balance of luxury, comfort, and Denver lifestyle!
- Listing Status:
- Pending
- Data Last Updated:
- November 19, 2026 at 4:20AM
- Listing Office:
- Guide Real Estate : michael@guidere.com,614-507-9970
- Listing Agent:
- Michael Winzenread : 614-507-9970
- Contact:
- michael@guidere.com,614-507-9970
- MLS ID:
- 7388209

- General: Eat-in KitchenCathedral Ceiling(s)Open FloorplanPantryWalk-In Closet(s)SkylightsKitchen Island
- Appliances: DishwasherRefrigeratorWasherDryerMicrowaveGas Bar-B-QDisposalFire Alarm
- A/C: Central AirCeiling Fan(s)
- Heating: Forced AirHot Water
- Fireplace: GasFamily RoomDining Room
- Disability Feature: Level Lot
- Eco/Green Feature: WindowsThermostat
- General: Sprinkler SystemHot Tub>8' Garage DoorOversized GarageTandem Garage
- Style: Contemporary
- Other Structures: DeckPatio
- Parking: Detached
- Roofing: Fiberglass
- Windows: Skylight(s)Window Coverings
- General: FrameConcreteOne
- Originating MLS: ires
- School District: Denver District 1
- County: Denver
- Zoning: E-SU-DX
- Fencing: Partial
- Utilities: Natural Gas Available
- Sewer: Public Sewer
- Source: ires
- Exclusions: Seller's Personal Property & Staging Items
This listing courtesy of Michael Winzenread , Guide Real Estate
Monthly Payment
- Principal & Interest $
- Property Taxes $
- Home Insurance $
- VA Funding Fee $

 New - 2 days ago