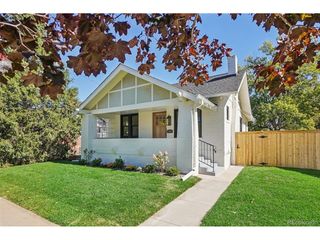
1859 Albion St, Denver, CO 80220
- 3 beds |
- 2 baths |
- 2,141 sqft
 Single-Family Home
 Built in 1951
 6,098sqft lot
 1 car garage
 $654/sqft
 Listed 12 days ago
Property Description
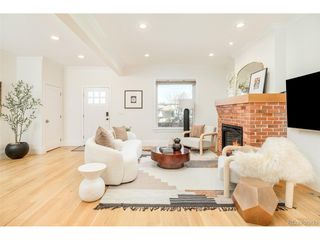
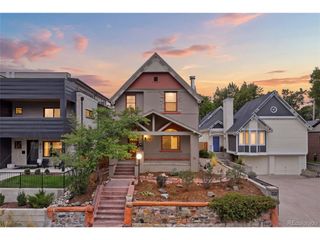
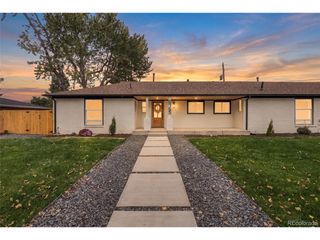
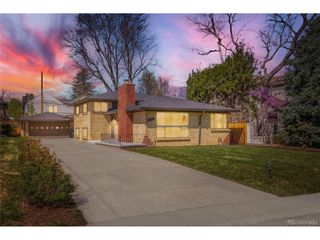
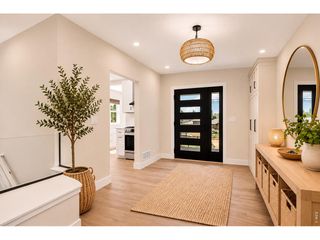
Modern design meets the timeless charm of Park Hill at 1859 Albion Street. On one of the neighborhood's distinctive square blocks near City Park, this 3-bedroom, 2-bath home offers 2,123 finished square feet of comfortable living space. Previously featured in 5280 Magazine, its open-concept main level was designed for seamless entertaining. At the heart of the home, the custom kitchen features cabinetry, an induction cooktop, and Miele appliances, including a steam/combi oven and warming drawer. Dining and living spaces flow together, anchored by a gas fireplace insert with thermostat-controlled remote. An impressive 16-foot sliding glass door opens to a welcoming side patio, where mature serviceberry trees create a leafy canopy over the outdoor dining area making it a natural extension of the living space. The main level also features a bedroom and a den with custom cabinetry, built-in shelving, and two wine refrigerators. Upstairs, a sun-filled loft offers a flexible space for reading, exercise, or relaxation. The spacious primary suite includes a five-piece ensuite bathroom, walk-in closet, and linen storage, while an additional bedroom provides an ideal opportunity for a home office or guest room. Outside, mature aspens, established trees, and a variety of perennial plantings bring seasonal color and character to the landscape. Practical conveniences are equally impressive, including a mudroom with washer and dryer, separate heating and cooling systems for each level, a furnace replaced in 2023, and a water heater replaced in 2019. Smart-home features include Nest thermostats, a Ring system, and Rachio-controlled irrigation. The seller will also replace the roof prior to closing, with the buyer able to select the shingle color. With exceptional custom details, flexible living spaces, and an inviting connection to the outdoors, 1859 Albion offers a distinctive take on modern living in one of Denver's most beloved historic neighborhoods.
- Listing Status:
- Active
- Data Last Updated:
- November 19, 2026 at 4:20AM
- Listing Office:
- RE/MAX of Cherry Creek : 720-350-8744
- Listing Agent:
- Christine Dupont-Patz : 720-350-8744
- Contact:
- 720-350-8744
- MLS ID:
- 9667535

- General: Sprinkler System
- Style: Contemporary
- Other Structures: Patio
- Parking: Detached
- Roofing: Composition
- Windows: Window Coverings
- General: BrickWood SidingTwo
- Originating MLS: ires
- School District: Denver District 1
- County: Denver
- Zoning: U-SU-C
- Fencing: Partial
- Water: Public
- Sewer: Public Sewer
- Source: ires
- Exclusions: Seller's personal property and staging items.
This listing courtesy of Christine Dupont-Patz , RE/MAX of Cherry Creek
Monthly Payment
- Principal & Interest $
- Property Taxes $
- Home Insurance $
- VA Funding Fee $

 New - 2 days ago