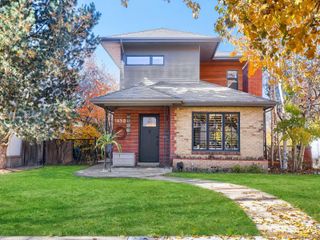
826 S Ogden Street, Denver, CO 80209
- 4 beds |
- 3 baths |
- 2,325 sqft
 Single-Family Home
 Built in 1896
 4,792sqft lot
 2 car garage
 $602/sqft
 Listed 13 days ago
Property Description
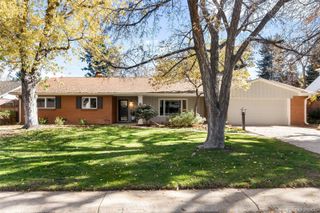
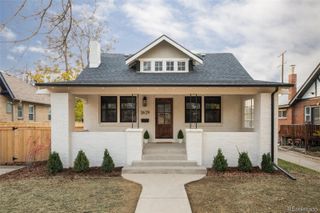
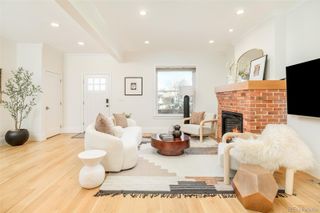
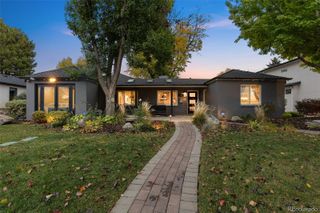
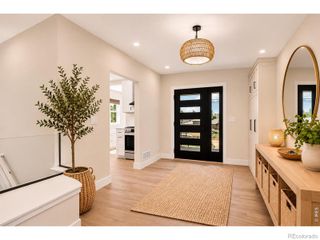
**SELLER FINANCING AVAILABLE AT AN EXCEPTIONAL 5.5% INTEREST RATE!** Situated just a block and a half from the iconic Washington Park, this extraordinary 1896 Victorian seamlessly blends timeless architectural charm with sophisticated modern luxury. Offering 4 bedrooms, 2.5 bathrooms, and 2478 finished square feet, this beautifully updated residence captures the elegance of historic Denver while providing the comforts of contemporary living. Inside, soaring 11-foot ceilings, meticulously refinished original wood trim, stunning stained-glass windows, and hardwood flooring showcase the home's remarkable craftsmanship. The thoughtfully designed main level features an expansive living room, formal dining room, and dedicated library or study, creating inviting spaces for both everyday living and entertaining. The modernized kitchen and bathrooms complement the home's historic character, while a pantry and adjoining mudroom provide added convenience. Additional basement space offers flexibility for recreation, entertainment, or storage. Outside, beautifully updated landscaping and an expansive concrete patio create an inviting setting for outdoor dining and gatherings, while a detached two-car garage provides convenient alley access. Elevated above street level, the property enjoys expansive western views and a distinctive sense of privacy. Just moments from Washington Park, neighborhood cafes, boutique shopping, Whole Foods, and the acclaimed dining destinations of South Pearl Street and South Broadway, this exceptional residence offers a rare opportunity to experience one of Denver's most coveted neighborhoods.
- Listing Status:
- Active
- Date Added:
- November 5, 2026
- Data Last Updated:
- November 19, 2026 at 5:06AM
- Listing Office:
- Engel & Volkers Denver : chris.naggar@engelvoelkers.com,817-262-3649
- Listing Agent:
- Christopher Naggar :
- Contact:
- chris.naggar@engelvoelkers.com,817-262-3649
- MLS ID:
- 2588371

- General: GardenLightingPrivate Yard
- Style: Victorian
- Other Structures: Front PorchPatio
- Parking: Driveway-GravelLighted
- Roofing: Composition
- General: BrickTwo
- Originating MLS: REcolorado
- School District: Denver 1
- County: Denver
- Zoning: U-SU-B5143-09-028
- Fencing: Full
- Current Use: Live/Work
- Utilities: Cable AvailableElectricity AvailableInternet Access (Wired)Natural Gas AvailablePhone Available
- Water: Public
- Sewer: Public Sewer
- Source: REcolorado
This listing courtesy of Christopher Naggar , Engel & Volkers Denver
Monthly Payment
- Principal & Interest $
- Property Taxes $
- Home Insurance $
- VA Funding Fee $

 New - 2 days ago