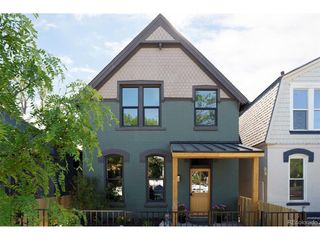
1440 York St, Denver, CO 80206
- 3 beds |
- 3 baths |
- 1,562 sqft
 Single-Family Home
 Built in 1898
 2,614sqft lot
 1 car garage
 $480/sqft
 Listed 19 days ago
Property Description
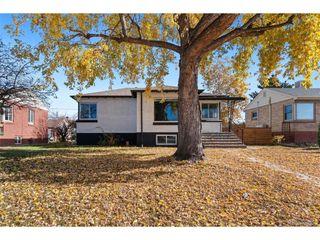
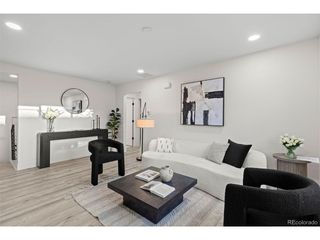
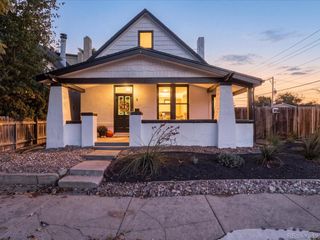
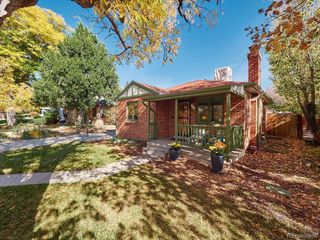
NEW PRICE! Historic Character. Modern Comfort. Unbeatable Congress Park Location. Welcome to 1440 York Street, now offered at $749,000! This recent price improvement creates an exciting opportunity to own a beautifully maintained brick Victorian in one of Denver's most sought-after neighborhoods. Featuring 3 bedrooms, 3 bathrooms, hardwood floors, spacious living areas, and nearly 2,000 square feet of living space, this home blends timeless architecture with the conveniences today's buyers want most. The updated kitchen is designed for everyday living and entertaining, featuring granite countertops, stainless steel appliances, rich cabinetry, and a gas range with stainless steel hood. Upstairs, the private primary suite provides a rare retreat for a home of this era, while central air conditioning brings year-round comfort. Enjoy multiple spaces to relax and gather, including a welcoming covered front porch, charming low-maintenance xeriscaped gardens, and a spacious multi-level back deck perfect for outdoor dining, entertaining, or enjoying Colorado's sunshine. An unfinished basement provides valuable storage space, and the detached garage adds convenience rarely found in many historic Denver homes. Just blocks from Congress Park, neighborhood coffee shops, local restaurants, and everyday amenities, this location offers easy access to Cherry Creek, City Park, downtown Denver, and public transportation. If you've been searching for a home that combines historic charm, modern updates, outdoor living, and an exceptional walkable lifestyle, 1440 York Street delivers even more value with its newly improved price of $749,000. Seller is motivated and welcomes reasonable offers. Schedule your private showing today!
- Listing Status:
- Active
- Data Last Updated:
- November 19, 2026 at 3:22AM
- Listing Office:
- Keller Williams Realty Urban Elite : chrisstjohn07@gmail.com,720-431-1317
- Listing Agent:
- Chris St.John : 720-431-1317
- Contact:
- chrisstjohn07@gmail.com,720-431-1317
- MLS ID:
- 4021331

- Style: Victorian
- Other Structures: DeckPatio
- Parking: Detached
- Roofing: Composition
- Windows: Window Coverings
- General: BrickTwo
- Originating MLS: ires
- School District: Denver District 1
- County: Denver
- Zoning: U-RH-3A
- Fencing: Partial
- Utilities: Natural Gas AvailableElectricity Available
- Water: Public
- Sewer: Public Sewer
- Source: ires
- Exclusions: Sellers Personal Items as he is still living there.
This listing courtesy of Chris St.John , Keller Williams Realty Urban Elite
Monthly Payment
- Principal & Interest $
- Property Taxes $
- Home Insurance $
- VA Funding Fee $

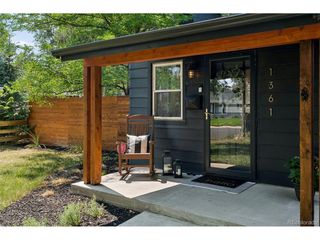
 New - 22 hours ago