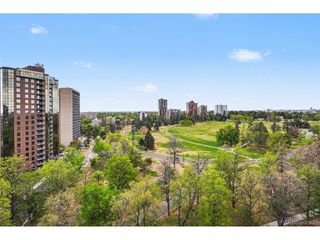
1449 Wynkoop St 506, Denver, CO 80202
- 1 bed |
- 2 baths |
- 1,271 sqft
 Condominium
  Built in 1919
  —— sqft lot
  2 car garage
  $468/sqft
  Listed 3 months ago
Property Description
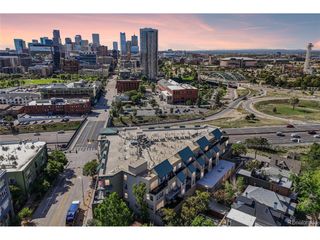
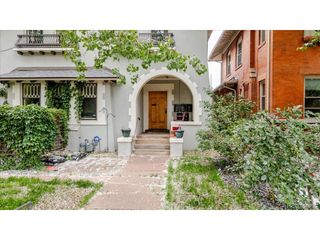
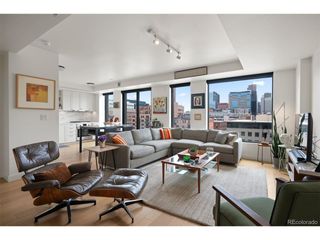
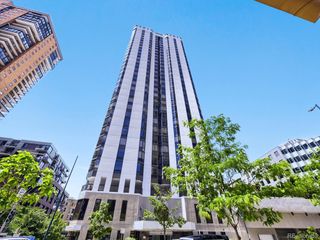
Luxury end-unit loft on the 5th floor of iconic Steelbridge Lofts, featuring 1 bedroom and 1 non-conforming flex-space office/bedroom, 2 full bathrooms, and 2 parking spaces, just one block from Union Station.Originally built in 1919 as a warehouse for the Great Western Sugar Company and converted to residential lofts in 2002, Steelbridge Lofts blends historic industrial character with modern urban living. This six-story building features a dramatic five-story central atrium with nostalgic Hollywood photography, a spacious rooftop terrace with grill and entertaining area, and a secure heated garage with storage.This rare end unit offers soaring ceilings and exposed brick walls along the north and east sides, filling the home with natural light while remaining impressively quiet thanks to quality windows and window treatments. The open floor plan includes a chef's kitchen with gas range, granite countertops, oversized island, and eat-in nook, flowing seamlessly into the dining and living spaces. Hardwood floors throughout and a gas fireplace add warmth and style.The primary suite features a luxurious 5-piece bath and two large built-in closets. A second 3/4 bathroom with shower serves guests and the secondary flex-space bedroom. A rendering is included to illustrate one possible use of the second flex space bedroom, with partitions added for sleeping and opened back up for entertaining. This reflects how the original use of space was intended, preserving openness rather than enclosing it with full drywall. Located on the quiet end of Wynkoop Street, which transitions into a historic rail bridge and does not carry through traffic, this home offers immediate access to Union Station, the airport rail line, Cherry Creek Trail, Coors Field, Ball Arena, top restaurants, and Denver's best cultural venues.Urban luxury in the heart of LoDo.
- Listing Status:
- Active
- Data Last Updated:
- May 31, 2026 at 3:23AM
- Listing Office:
- Denver Real Estate Professionals : chadwick@denverrealestatepro.com,720-666-9805
- Listing Agent:
- Chadwick V.R. Williams : 720-666-9805
- MLS ID:
- 2478309

- General: Heated Garage
- Parking: Attached
- Roofing: Rubber
- Windows: Window Coverings
- General: BrickOne
- Road/Access: Privately Maintained
- HOA Amenities: Extra StorageElevatorTrashSnow RemovalExterior MaintenanceWaterSewer707.0Monthly
- Originating MLS: ires
- School District: Denver District 1
- County: Denver
- Zoning: D-LD
- View: City
- Utilities: Natural Gas AvailableElectricity Available
- Water: City
- Sewer: Public Sewer
- Source: ires
- Exclusions: Staging furniture
This listing courtesy of Chadwick V.R. Williams , Denver Real Estate Professionals
Monthly Payment
- Principal & Interest $
- Property Taxes $
- Home Insurance $
- VA Funding Fee $

 New - 1 day ago