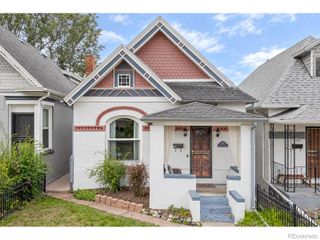
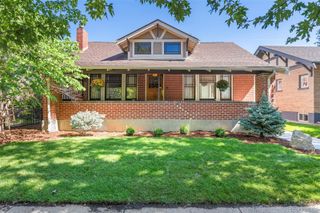
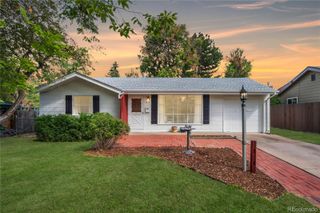
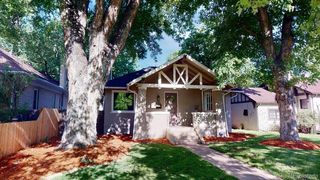
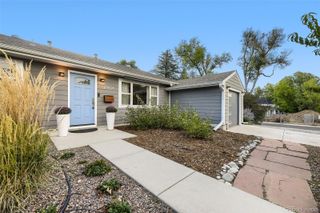
1450 S Glencoe Street, Denver, CO 80222
- 3 beds |
- 3 baths |
- 1,260 sqft
 Single-Family Home
  Built in 1951
  6,534sqft lot
 —— car garage
  $599/sqft
  Listed 18 days ago
Property Description
Modern design, quality craftsmanship, and exceptional attention to details set this home apart. The open floor plan delivers modern living with sleek European-style kitchen cabinetry, LG appliances, induction cooktop, under-cabinet lighting, and generous pantry storage. The dining area features custom built-ins, floating display shelves, and a built-in beverage and wine fridge. *** The primary suite boasts a walk-in closet with a built-in organization system and a spa-inspired bath with heated floors, premium tile shower, freestanding tub faucet, and Kohler and Delta fixtures. *** All three bedrooms include built-in closet systems, complemented by premium 5-panel doors, mirrored sliding closet doors, smooth-finish walls, and thoughtfully placed recessed lighting throughout. *** Quality runs deeper than what meets the eye: new electrical wiring and panel, new plumbing, updated HVAC ductwork, central A/C, and new vinyl windows throughout most of the home. *** Outside, you'll find new siding, extensive front and rear lighting, an expanded driveway, and an oversized two-car carport with 10+ feet of clearance.
- Listing Status:
- Active
- Date Added:
- September 17, 2026
- Data Last Updated:
- October 5, 2026 at 7:08AM
- Listing Office:
- Own-Sweethome Realty LLC : realtor@own-sweethome.com,303-669-7954
- Listing Agent:
- Irina Debirova :
- Contact:
- realtor@own-sweethome.com,303-669-7954
- MLS ID:
- 9379341

- Style: Traditional
- Roofing: Composition
- General: FrameOne
- Originating MLS: REcolorado
- School District: Denver 1
- County: Denver
- Zoning: S-SU-D6191-21-017
- Fencing: Full
- Utilities: Electricity Connected
- Water: Public
- Sewer: Public Sewer
- Source: REcolorado
This listing courtesy of Irina Debirova , Own-Sweethome Realty LLC
Monthly Payment
- Principal & Interest $
- Property Taxes $
- Home Insurance $
- VA Funding Fee $

 New - 2 days ago