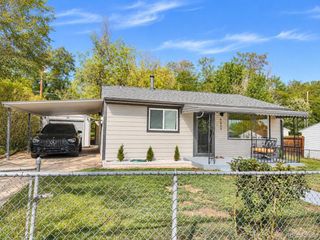
1460 S Osceola Street, Denver, CO 80219
- 2 beds |
- 1 bath |
- 682 sqft
 Single-Family Home
  Built in 1953
  7,405sqft lot
 1 car garage
  $550/sqft
  Listed 18 days ago
Property Description
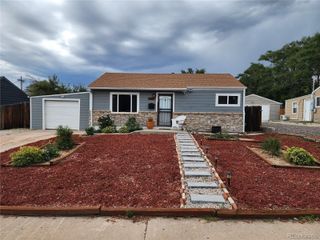
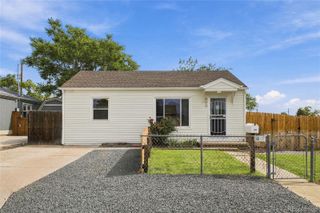
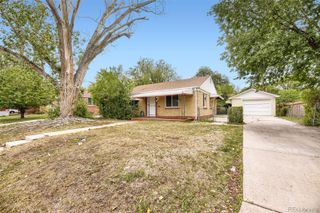
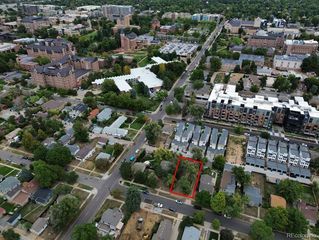
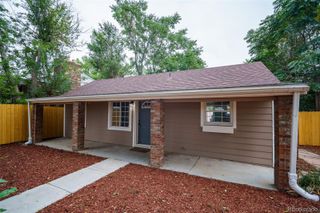
Fabulous Ranch Home in Denver’s popular Mar Lee neighborhood! This move-in-ready home offers fantastic updates, a LARGE backyard and an oversized garage with tons of possibilities! Great curb appeal with NEW front and back sidewalks plus an extra-long NEW driveway with room for additional parking. MAJOR UPDATES WITHIN THE LAST FOUR YEARS: New Furnace (2024), Vinyl Double-Pane Windows, Six-Panel Doors, Luxury Vinyl Flooring, Upgraded Ceiling Fans, Fresh Interior Paint, Wall A/C Units, Water Heater (2022), Newer Roof and Gutters, Updated Garage Door and New Electrical Panel with connection to the garage! The spacious eat-in kitchen features newly updated wood cabinetry, NEW countertops and updated appliances—all included! Nicely updated full bathroom with new lighting. The OVERSIZED GARAGE offers incredible potential for a workshop, hobby space or the brewhouse of your dreams! Step outside to your own private backyard oasis! The covered patio is perfect for summer BBQs, entertaining or relaxing at the end of the day. The LARGE, fully fenced backyard offers plenty of room for gardening, additional parking, boats/RVs or future expansion! Convenient Mar Lee location near neighborhood dining, VASA Fitness and Sanderson Gulch trails, with easy access to Downtown Denver, the mountains, 6th Avenue, Belmar shopping and light rail. NO HOA! Great investment opportunity and MOVE-IN READY! Don’t delay—see this home today!
- Listing Status:
- Active
- Date Added:
- September 16, 2026
- Data Last Updated:
- October 5, 2026 at 4:06AM
- Listing Office:
- RE/MAX Professionals : darcykeady@gmail.com,303-881-4526
- Listing Agent:
- Darcy Keady :
- Contact:
- darcykeady@gmail.com,303-881-4526
- MLS ID:
- 5858078

- General: Private YardRain Gutters
- Style: Traditional
- Other Structures: PatioCovered
- Parking: ConcreteExterior Access DoorLightedOversized
- Roofing: Composition
- Windows: Double Pane WindowsWindow Coverings
- General: FrameOneConcrete Perimeter
- Originating MLS: REcolorado
- School District: Denver 1
- County: Denver
- Zoning: E-SU-D5191-17-012
- Fencing: Full
- Utilities: Cable AvailableElectricity ConnectedNatural Gas Connected
- Water: Public
- Sewer: Public Sewer
- Source: REcolorado
This listing courtesy of Darcy Keady , RE/MAX Professionals
Monthly Payment
- Principal & Interest $
- Property Taxes $
- Home Insurance $
- VA Funding Fee $

 New - 3 days ago