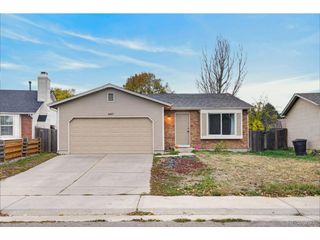
14742 Randolph Pl, Denver, CO 80239
- 5 beds |
- 2 baths |
- 1,740 sqft
 Single-Family Home
 Built in 1972
 6,534sqft lot
 1 car garage
 $216/sqft
 Listed 13 days ago
Property Description
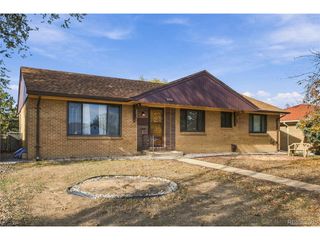
BUYER INCENTIVES AVAILABLE! From assistance with your closing costs to a potential interest rate buydown, seller contributions are available to make home buying more affordable! Subject to buyer qualification, lender approval, seller contribution limits, and acceptable terms. You'll love this 5-bedroom, 2-bathroom brick ranch home with an oversized 1-car garage and almost 2,000 square feet! Priced to sell as-is, it's in better condition than you might expect for the price, and is worth a look! The home was updated in 2024 with vinyl plank flooring, paint, new cabinets, countertops, new lighting and plumbing fixtures, and six-panel interior doors. The solar panels will be removed, and the evaporative cooler will be looked at. The main level has 3 bedrooms, a full bath, a living room, and a kitchen with a dining area. Downstairs, you'll find 2 more bedrooms, a 3/4 bath, and a family room - a great setup for guests, extended family, or a home office. There's also a large utility and laundry room with plenty of storage space. Outside, the 6,600-square-foot lot has mature trees, a covered patio, and a private backyard. The 1-car attached garage is very large, adding space for parking and a workspace or storage. Although this home is being sold as-is, it should qualify for financing, making it a real opportunity for owner-occupants and investors alike. Buyers should confirm loan options with their lender. You'll be close to Rocky Mountain Arsenal National Wildlife Refuge, Montbello Central Park, Dick's Sporting Goods Park, Denver International Airport, I-70, and Pena Boulevard. No HOA! Come see it before it's gone!
- Listing Status:
- Pending
- Data Last Updated:
- November 19, 2026 at 2:22AM
- Listing Office:
- eXp Realty, LLC : aaron@experthometeam.com,303-250-4440
- Listing Agent:
- Aaron Lebovic : 303-250-4440
- Contact:
- aaron@experthometeam.com,303-250-4440
- MLS ID:
- 2123025

- General: Eat-in Kitchen
- Appliances: DishwasherRefrigeratorMicrowaveDisposal
- Basement: FullPartially Finished
- A/C: Evaporative CoolingCeiling Fan(s)
- Heating: Forced Air
- Disability Feature: Level Lot
- Other Structures: Patio
- Parking: Attached
- Roofing: Composition
- General: BrickOne
- Originating MLS: ires
- School District: Denver District 1
- County: Denver
- Zoning: S-SU-D
- Sewer: Public Sewer
- Source: ires
- Exclusions: None
This listing courtesy of Aaron Lebovic , eXp Realty, LLC
Monthly Payment
- Principal & Interest $
- Property Taxes $
- Home Insurance $
- VA Funding Fee $

 New - 20 hours ago